Inspection and auction details
- Saturday7November
- Saturday7November
- Auction28November
Auction location: Ray White New Farm
- Photos
- Floorplan
- Description
- Ask a question
- Location
- Next Steps
House for Sale in Holland Park
Lifestyle, Luxury And Timeless Elegance
- 4 Beds
- 2 Baths
- 4 Cars
Next Steps:
Talk to a mortgage brokerAdditional Information:
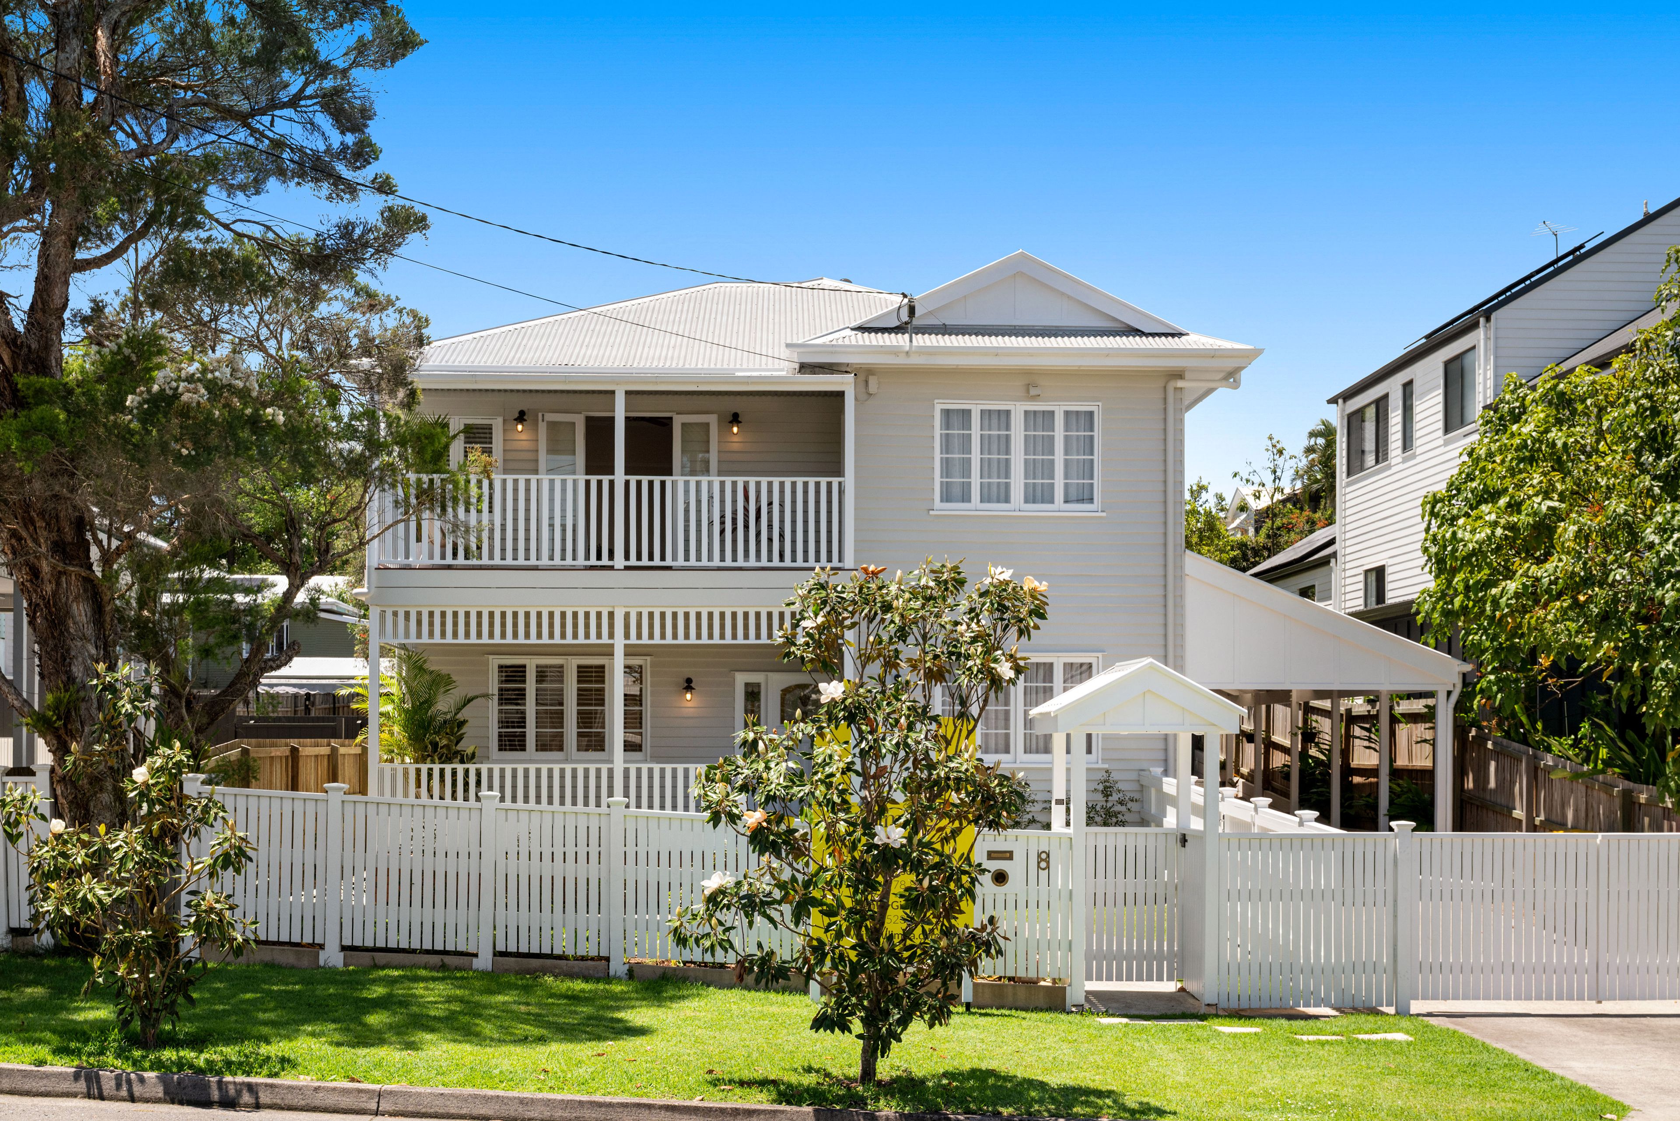
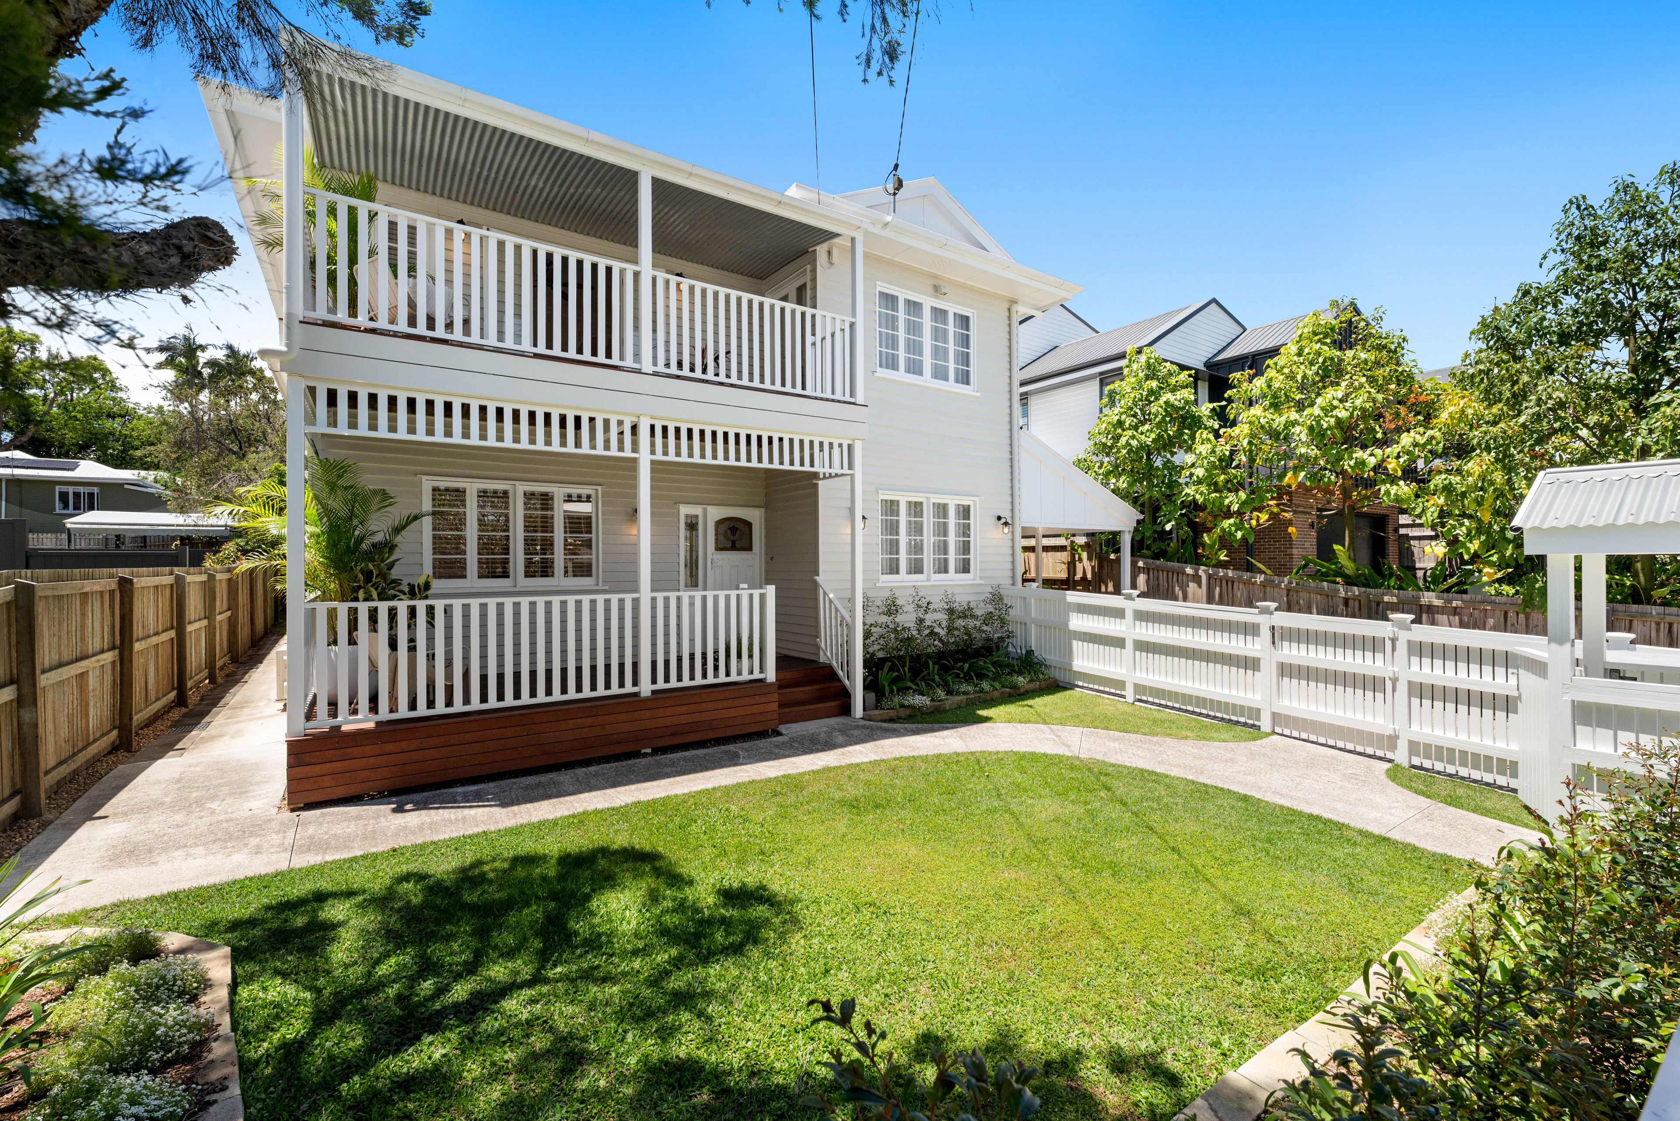
More InfoSlow mornings on the front verandah, long lunches on the rear deck and a leafy garden to call your own. Behind its white picket fence, 8 Smith Street invites you to settle into a gentler rhythm, with room for family life to unfold. Newly renovated, this character filled Holland Park home pairs the warmth of heritage charm with the comfort of today's modern luxury.
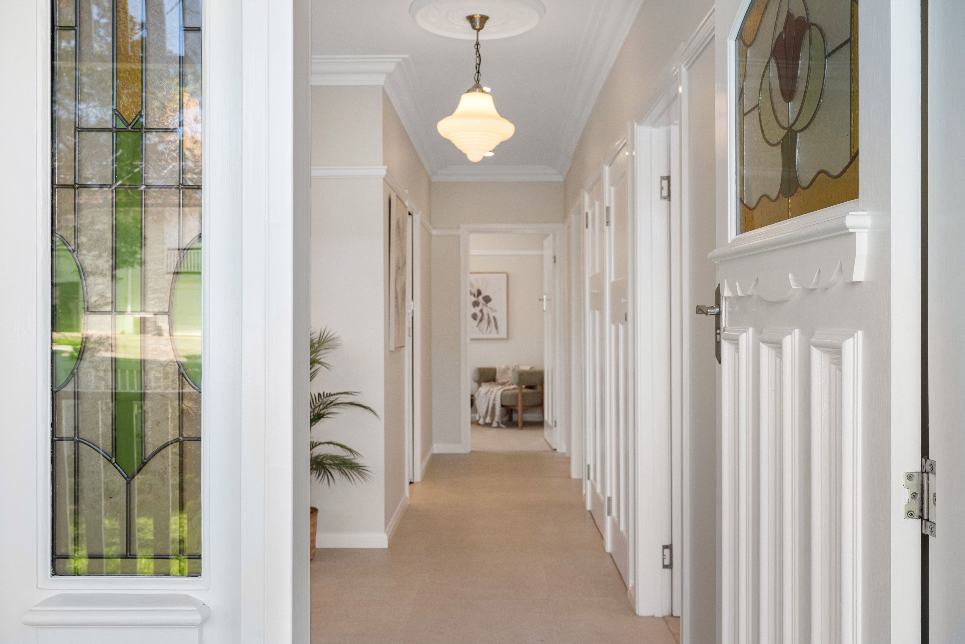
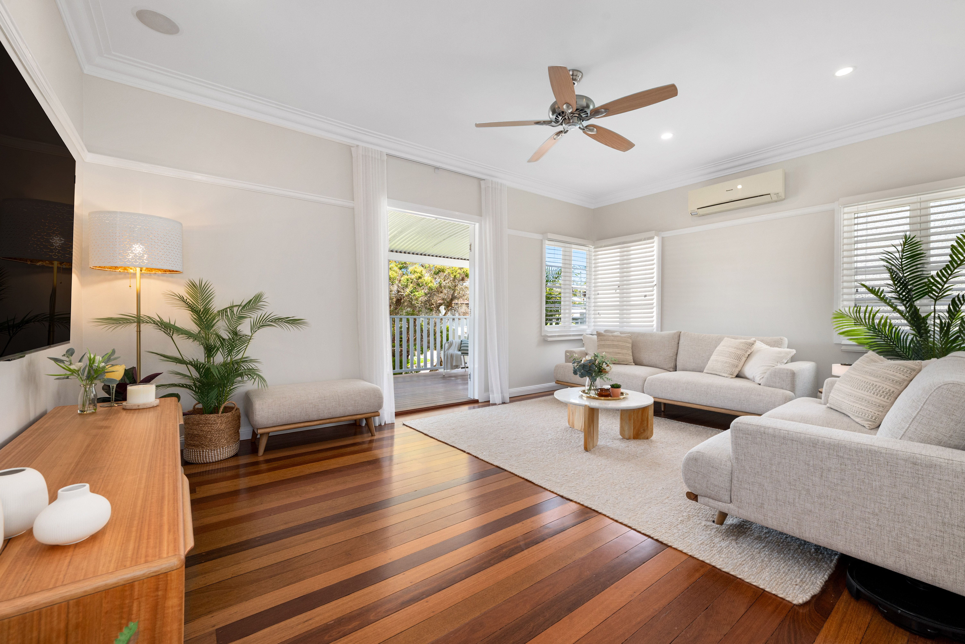
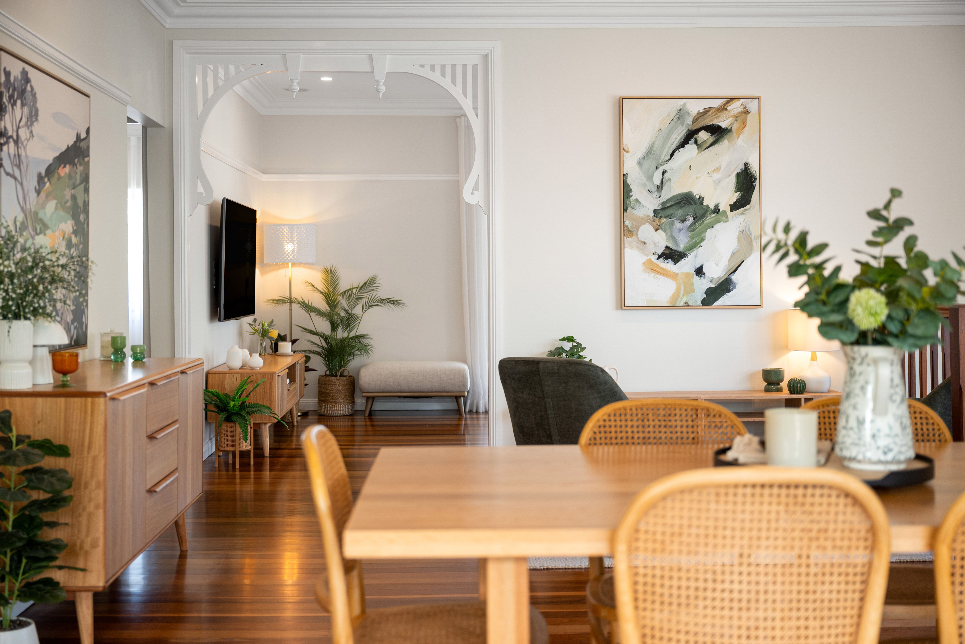
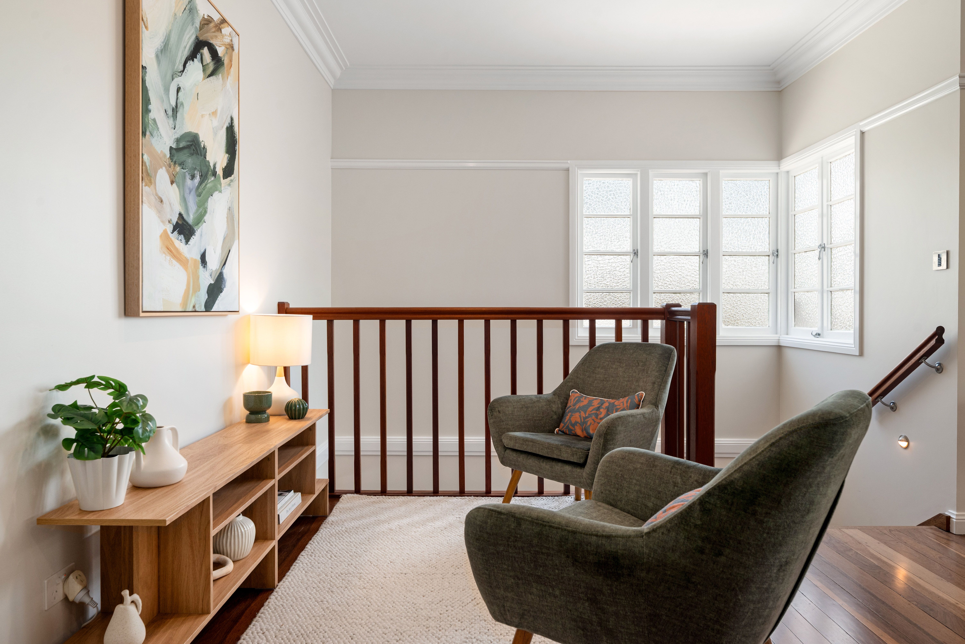
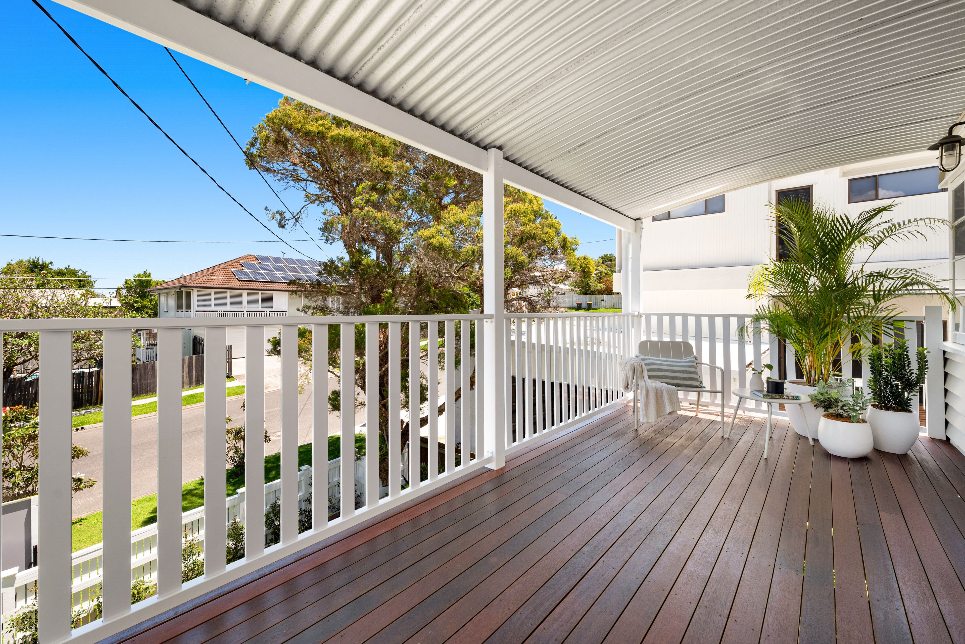
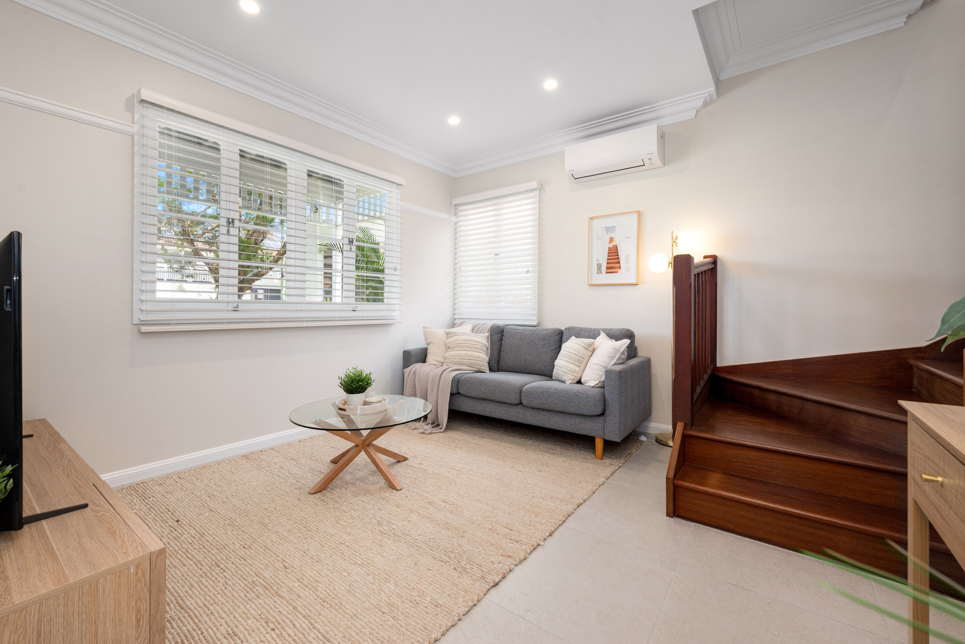
Step inside to polished timber floors, stunning leadlight detailing and decorative fretwork that give each room its own personality. Soft neutral interiors create an elegant backdrop for your favourite pieces, while French doors draw you from the upper lounge onto the covered front deck. Pull up a chair with your morning coffee and enjoy a quiet moment before the day begins.
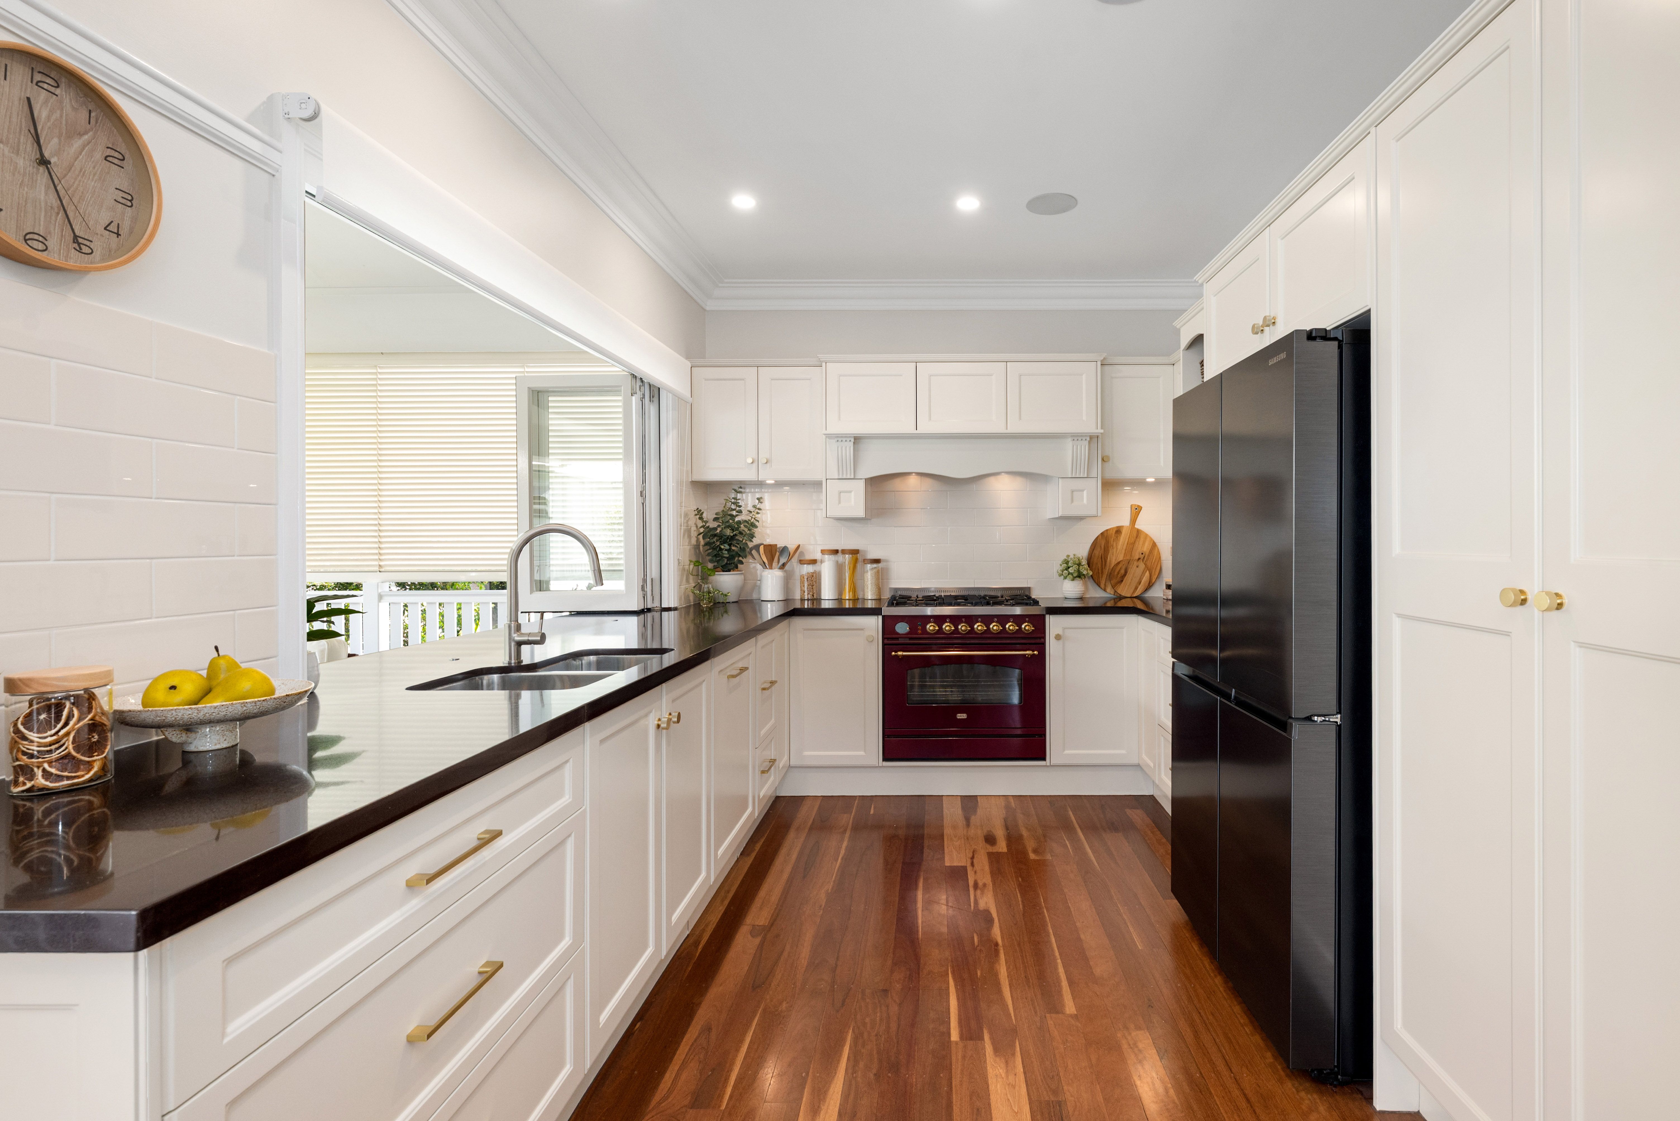
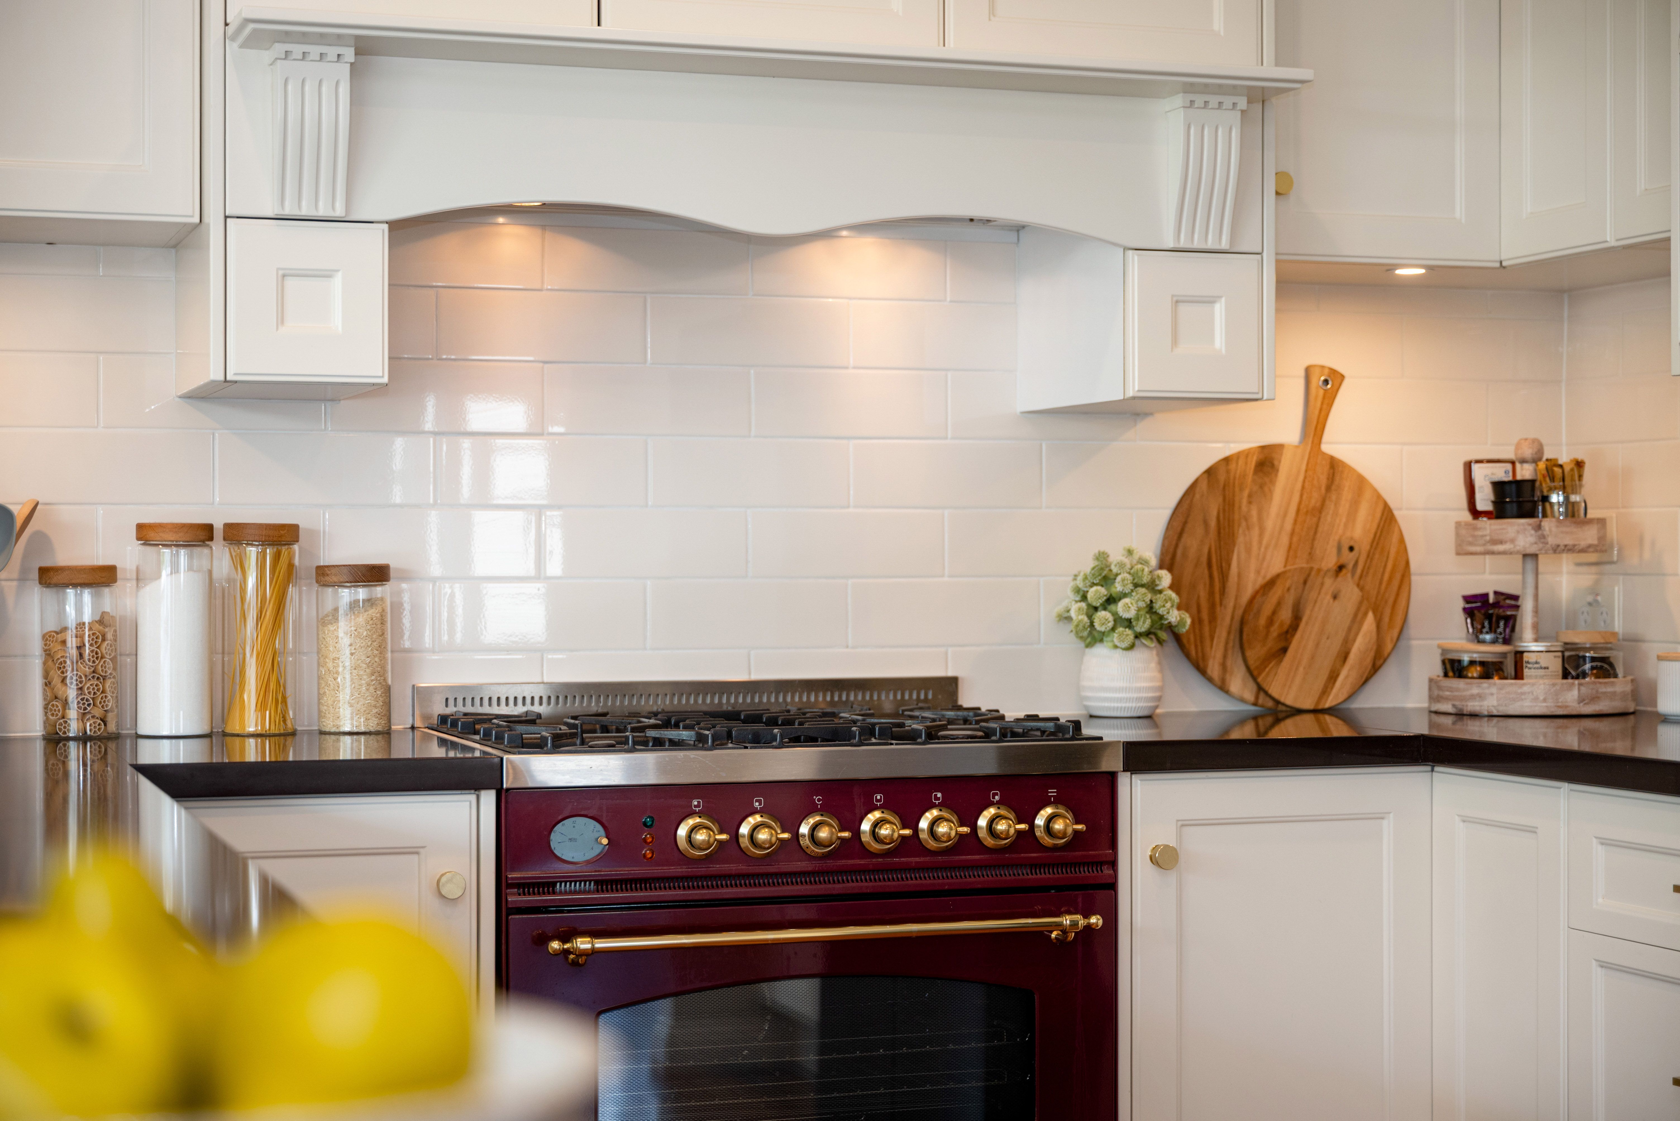
At the heart of the home, a richly coloured burgundy Ilve oven brings a distinctive touch to the kitchen. Gas hotplates and an electric oven cater for everything from a quick family breakfast to a meal worth lingering over. White cabinetry, dark benchtops and brass toned hardware lend a timeless finish, with a pantry and generous storage keeping the practical details close at hand.
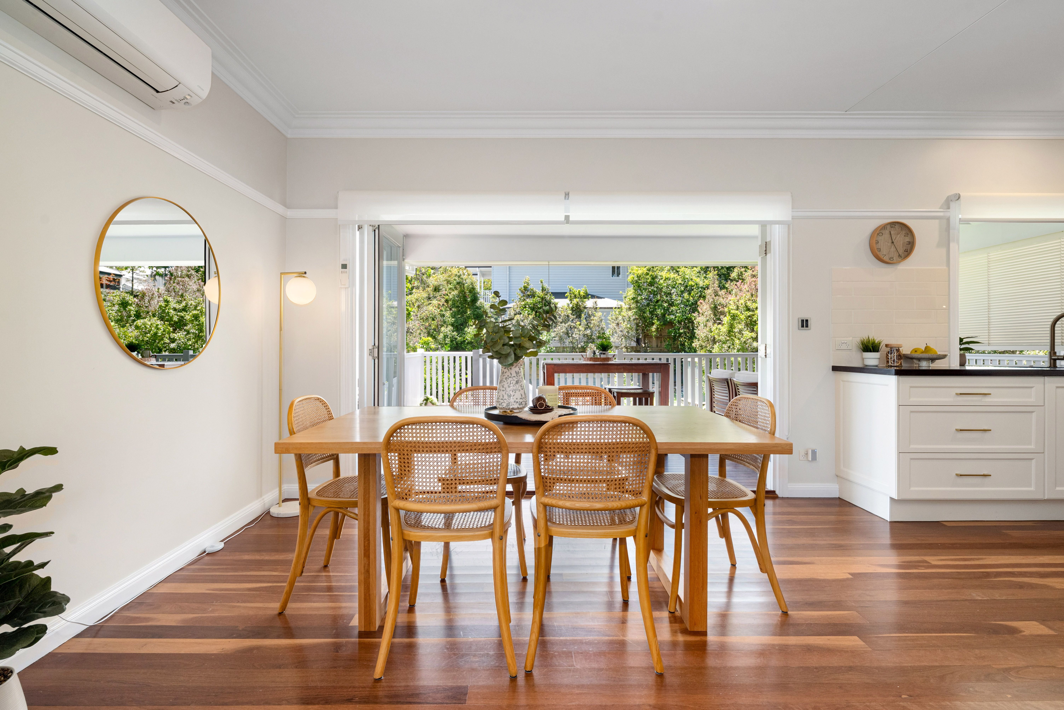
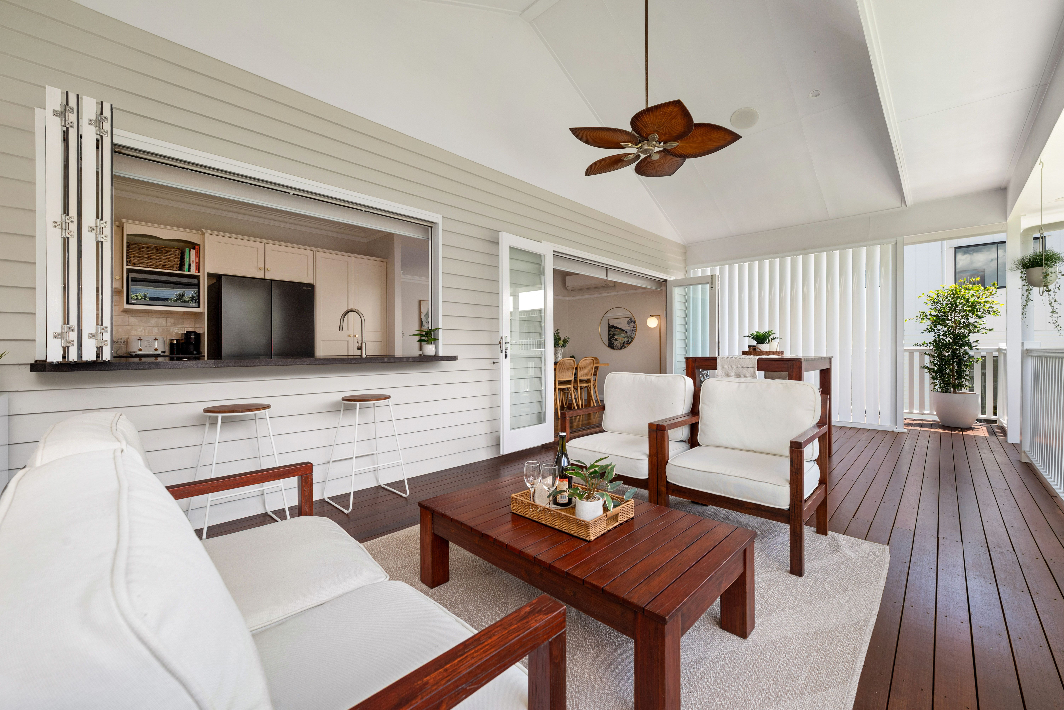
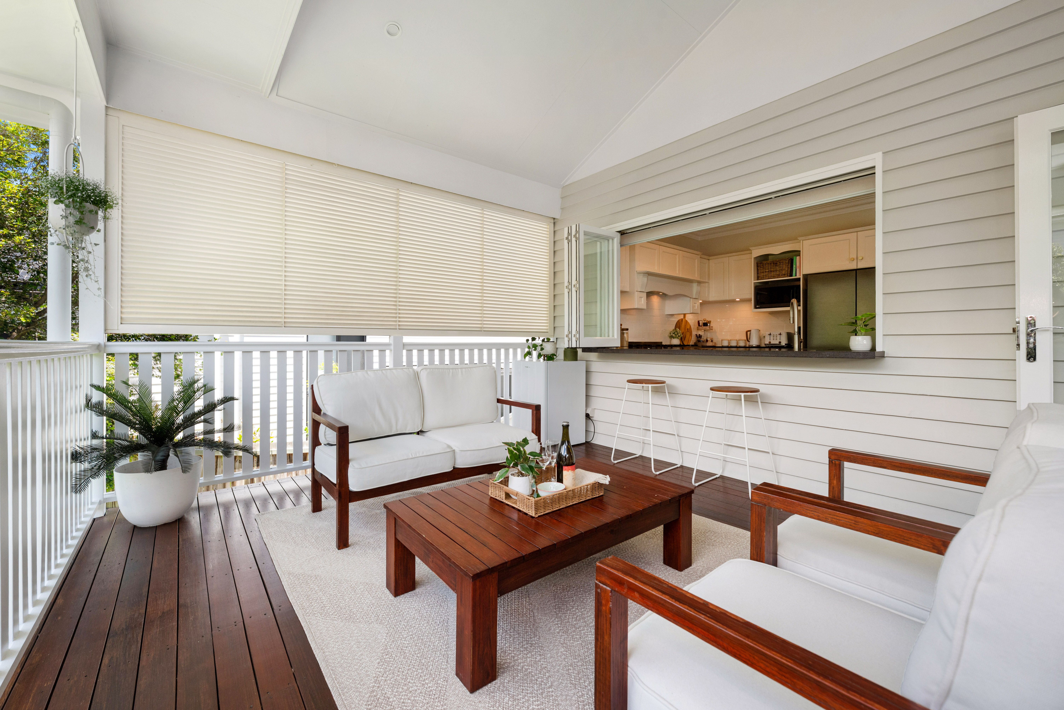
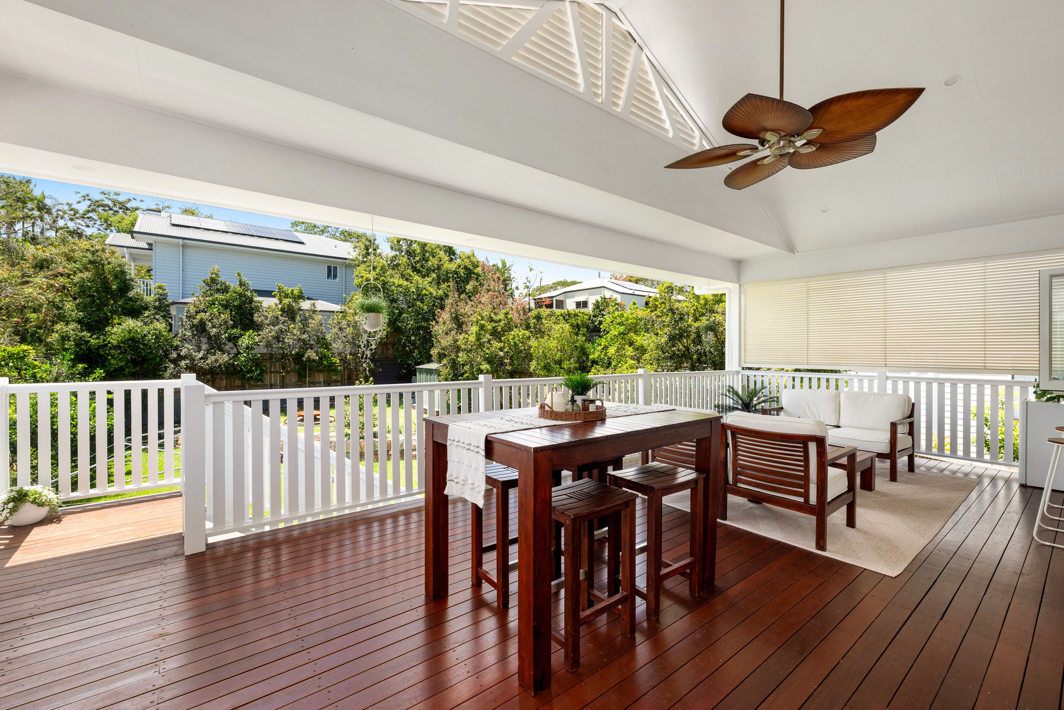
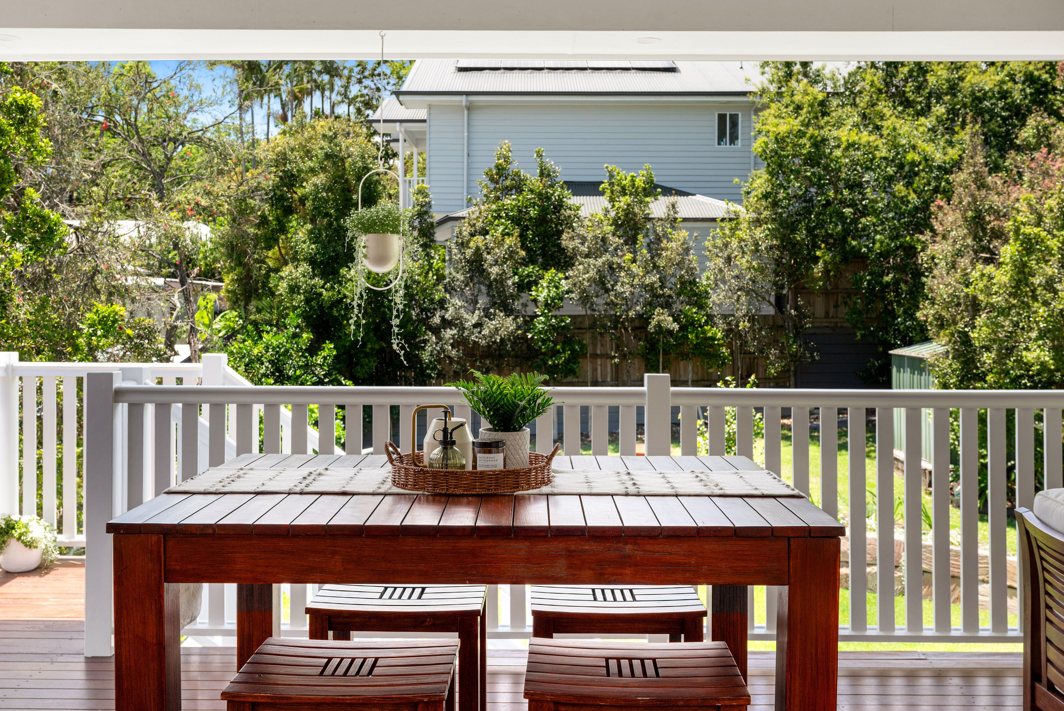
Open the bifold servery, fold back the dining room doors and let the afternoon spill onto the expansive, pavilion-style rear deck. Beneath its soaring pitched ceiling, there is space to share a meal, stretch out with a book or gather friends for an unhurried evening. Measuring approximately 7.6 x 3.6 metres, this covered entertaining space includes a ceiling fan and adjustable blinds, with a leafy outlook over the lawn and terraced garden beds below.
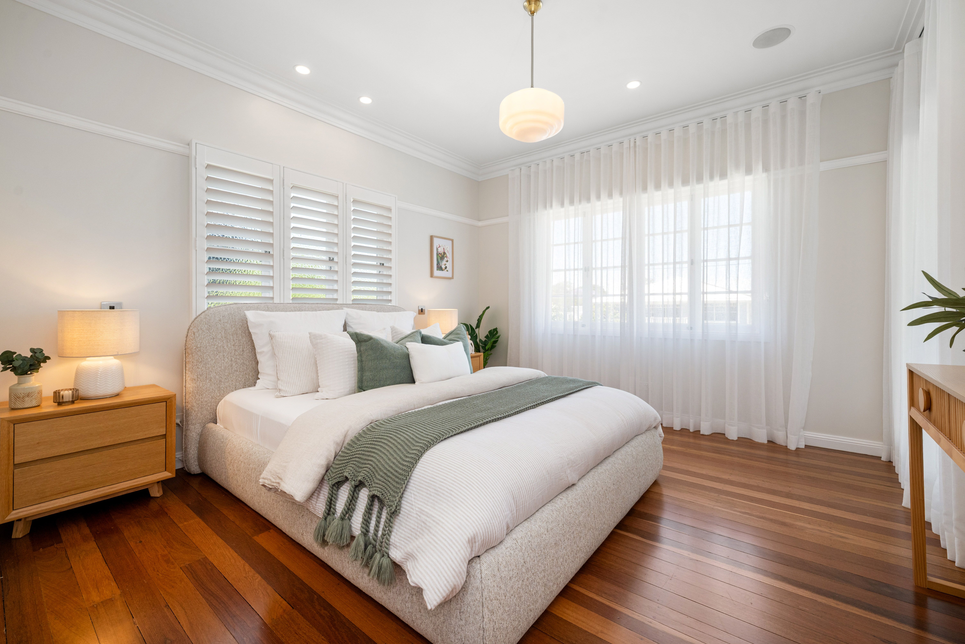
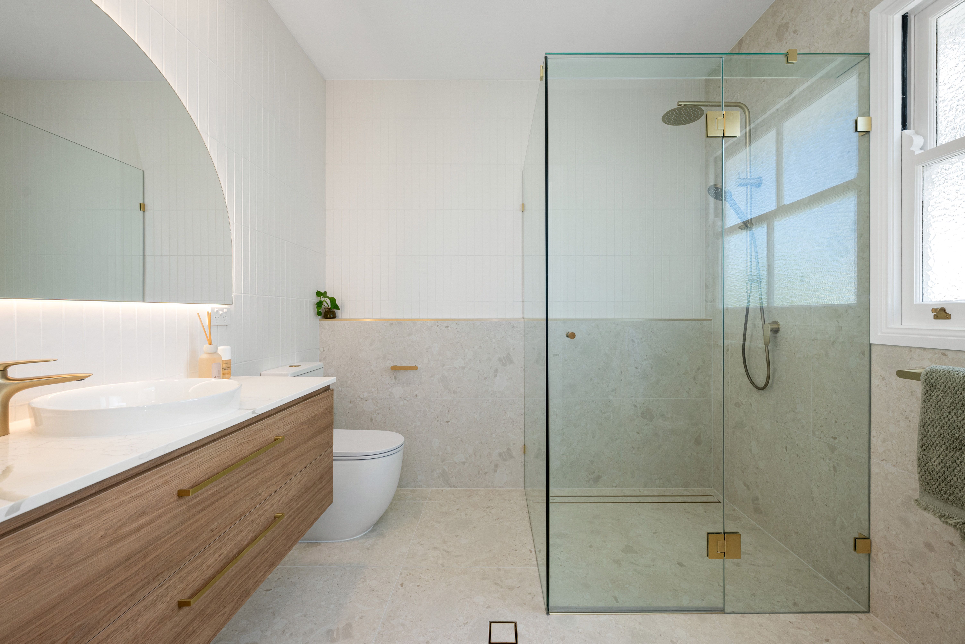
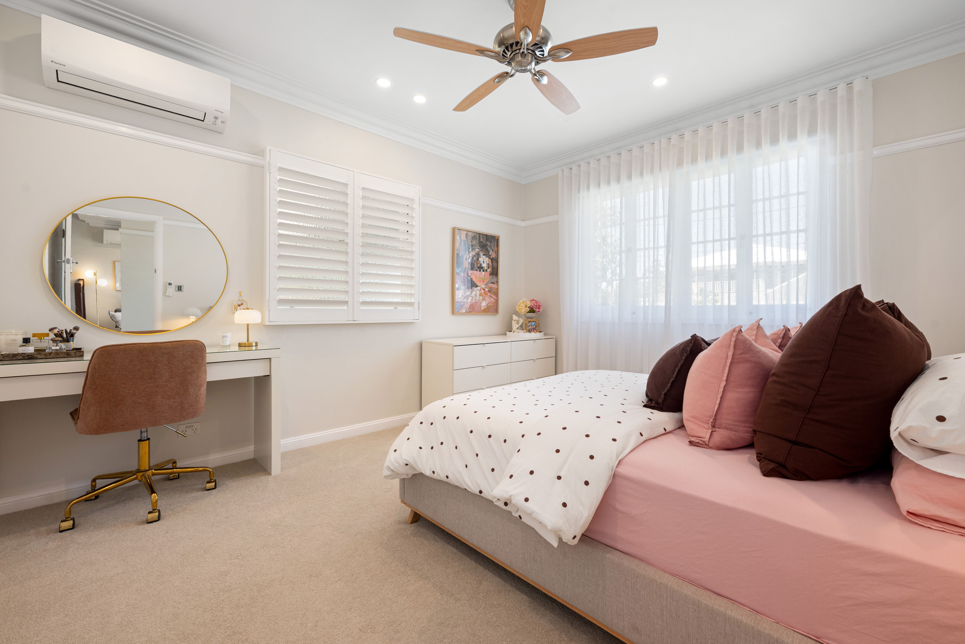
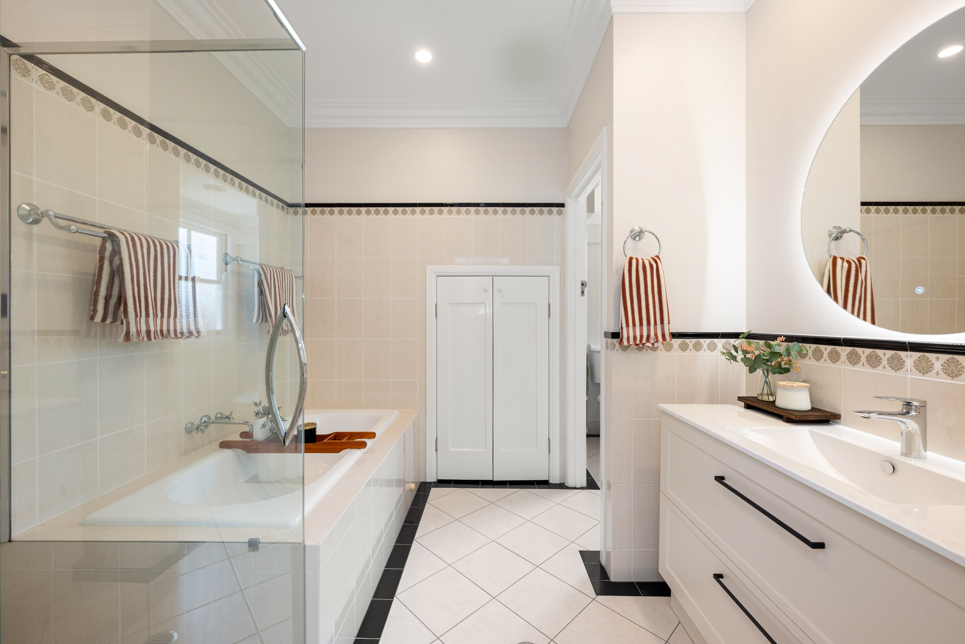
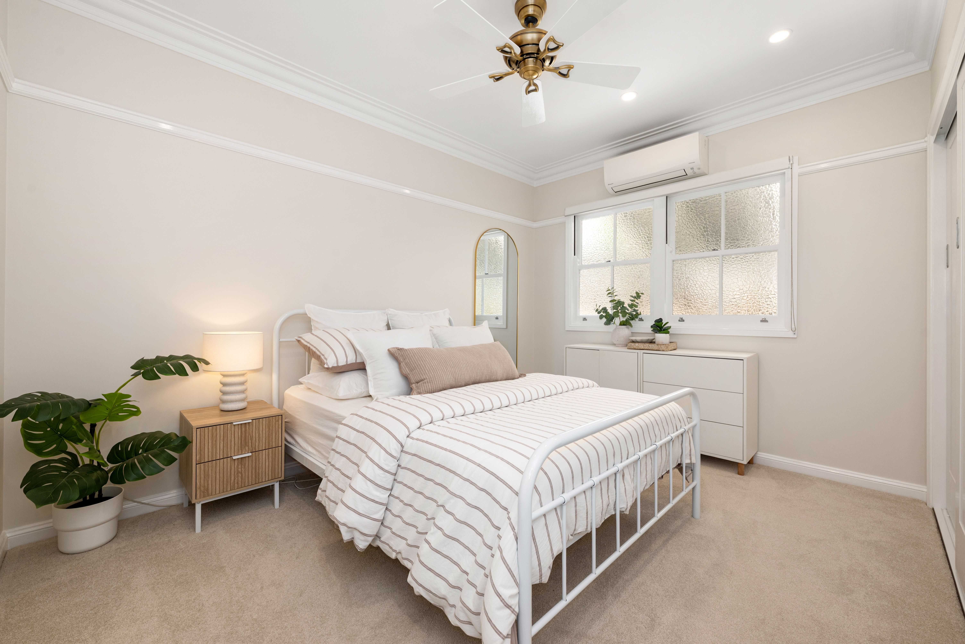
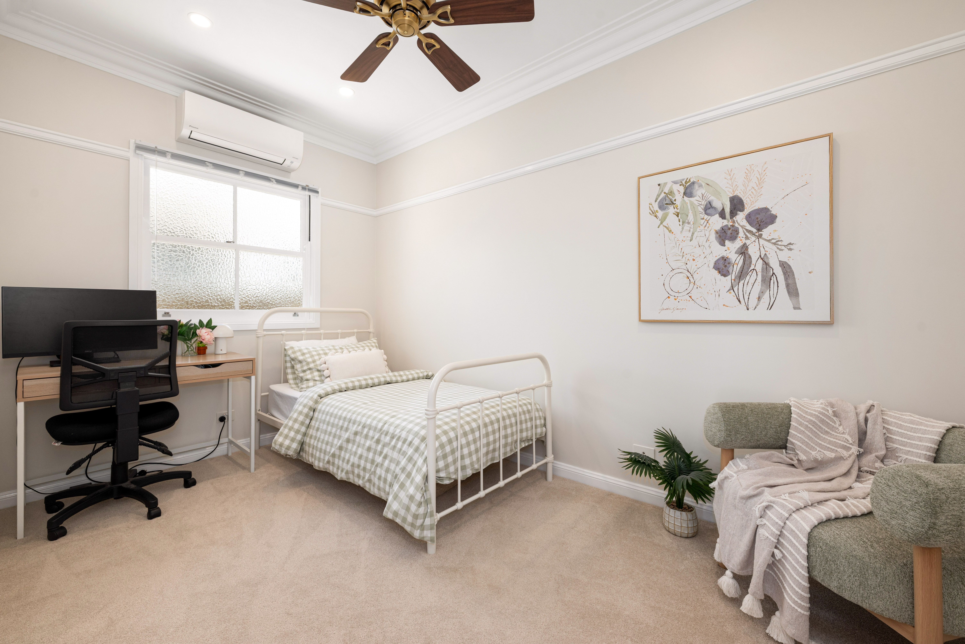
The upper level main suite offers a restful retreat, with warm timber flooring, a walk in wardrobe and access to the front deck. Its ensuite brings a fresh contemporary feel through a floating timber vanity and brass toned fittings. A separate powder room keeps entertaining convenient, while downstairs, three bedrooms with large built in wardrobes and a second living area give children and guests space of their own. A family bathroom with a bath and separate shower, a separate toilet and a spacious laundry complete this level.
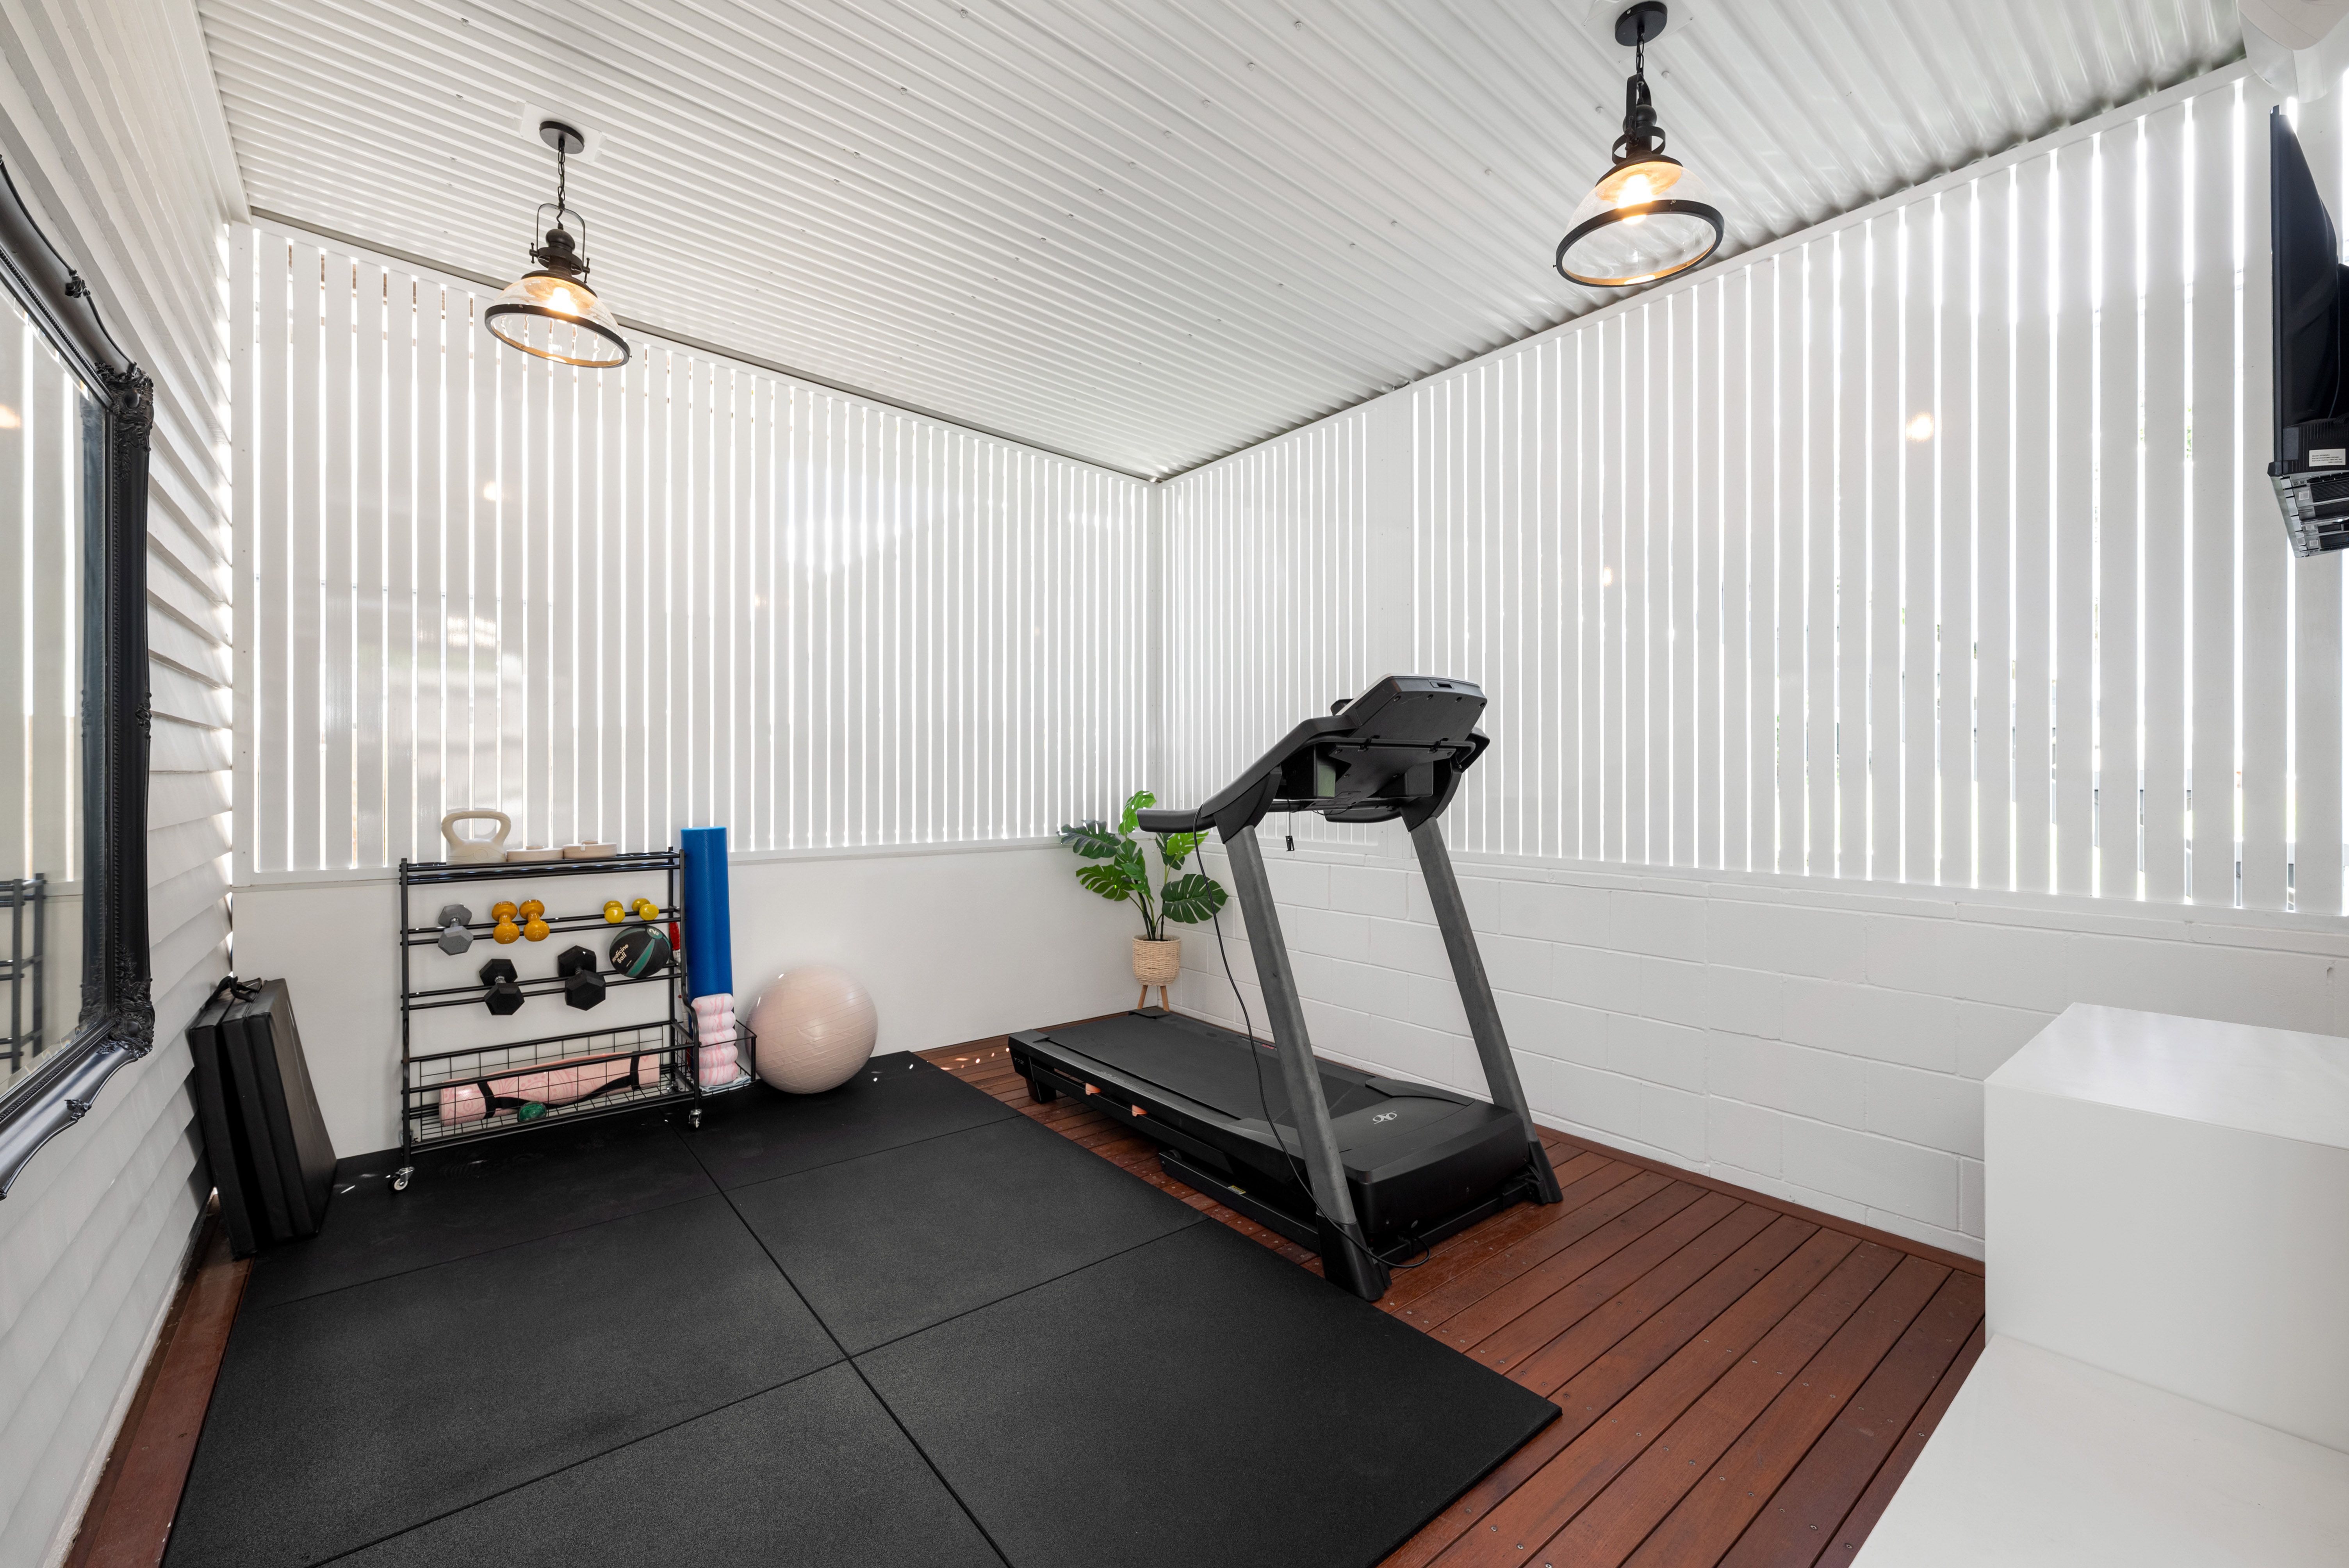
Make time for yourself in the custom wellness retreat, a versatile space for a morning workout, a gentle stretch or a quiet reset. While it's perfect as a wellness studio it's suitable for a gym, infrared sauna, ice bath setup, or adaptable as a state-of-the-art games lounge and executive man cave. An adjoining secure storeroom and workshop area provides room for hobbies and household essentials.
Three decks give you a choice of places to enjoy the open air, while split system air conditioning, ceiling fans and smart lighting make daily life comfortable. Warm, welcoming and full of character, this is a home with spaces to bring everyone together and little corners to make your own.
Property features:
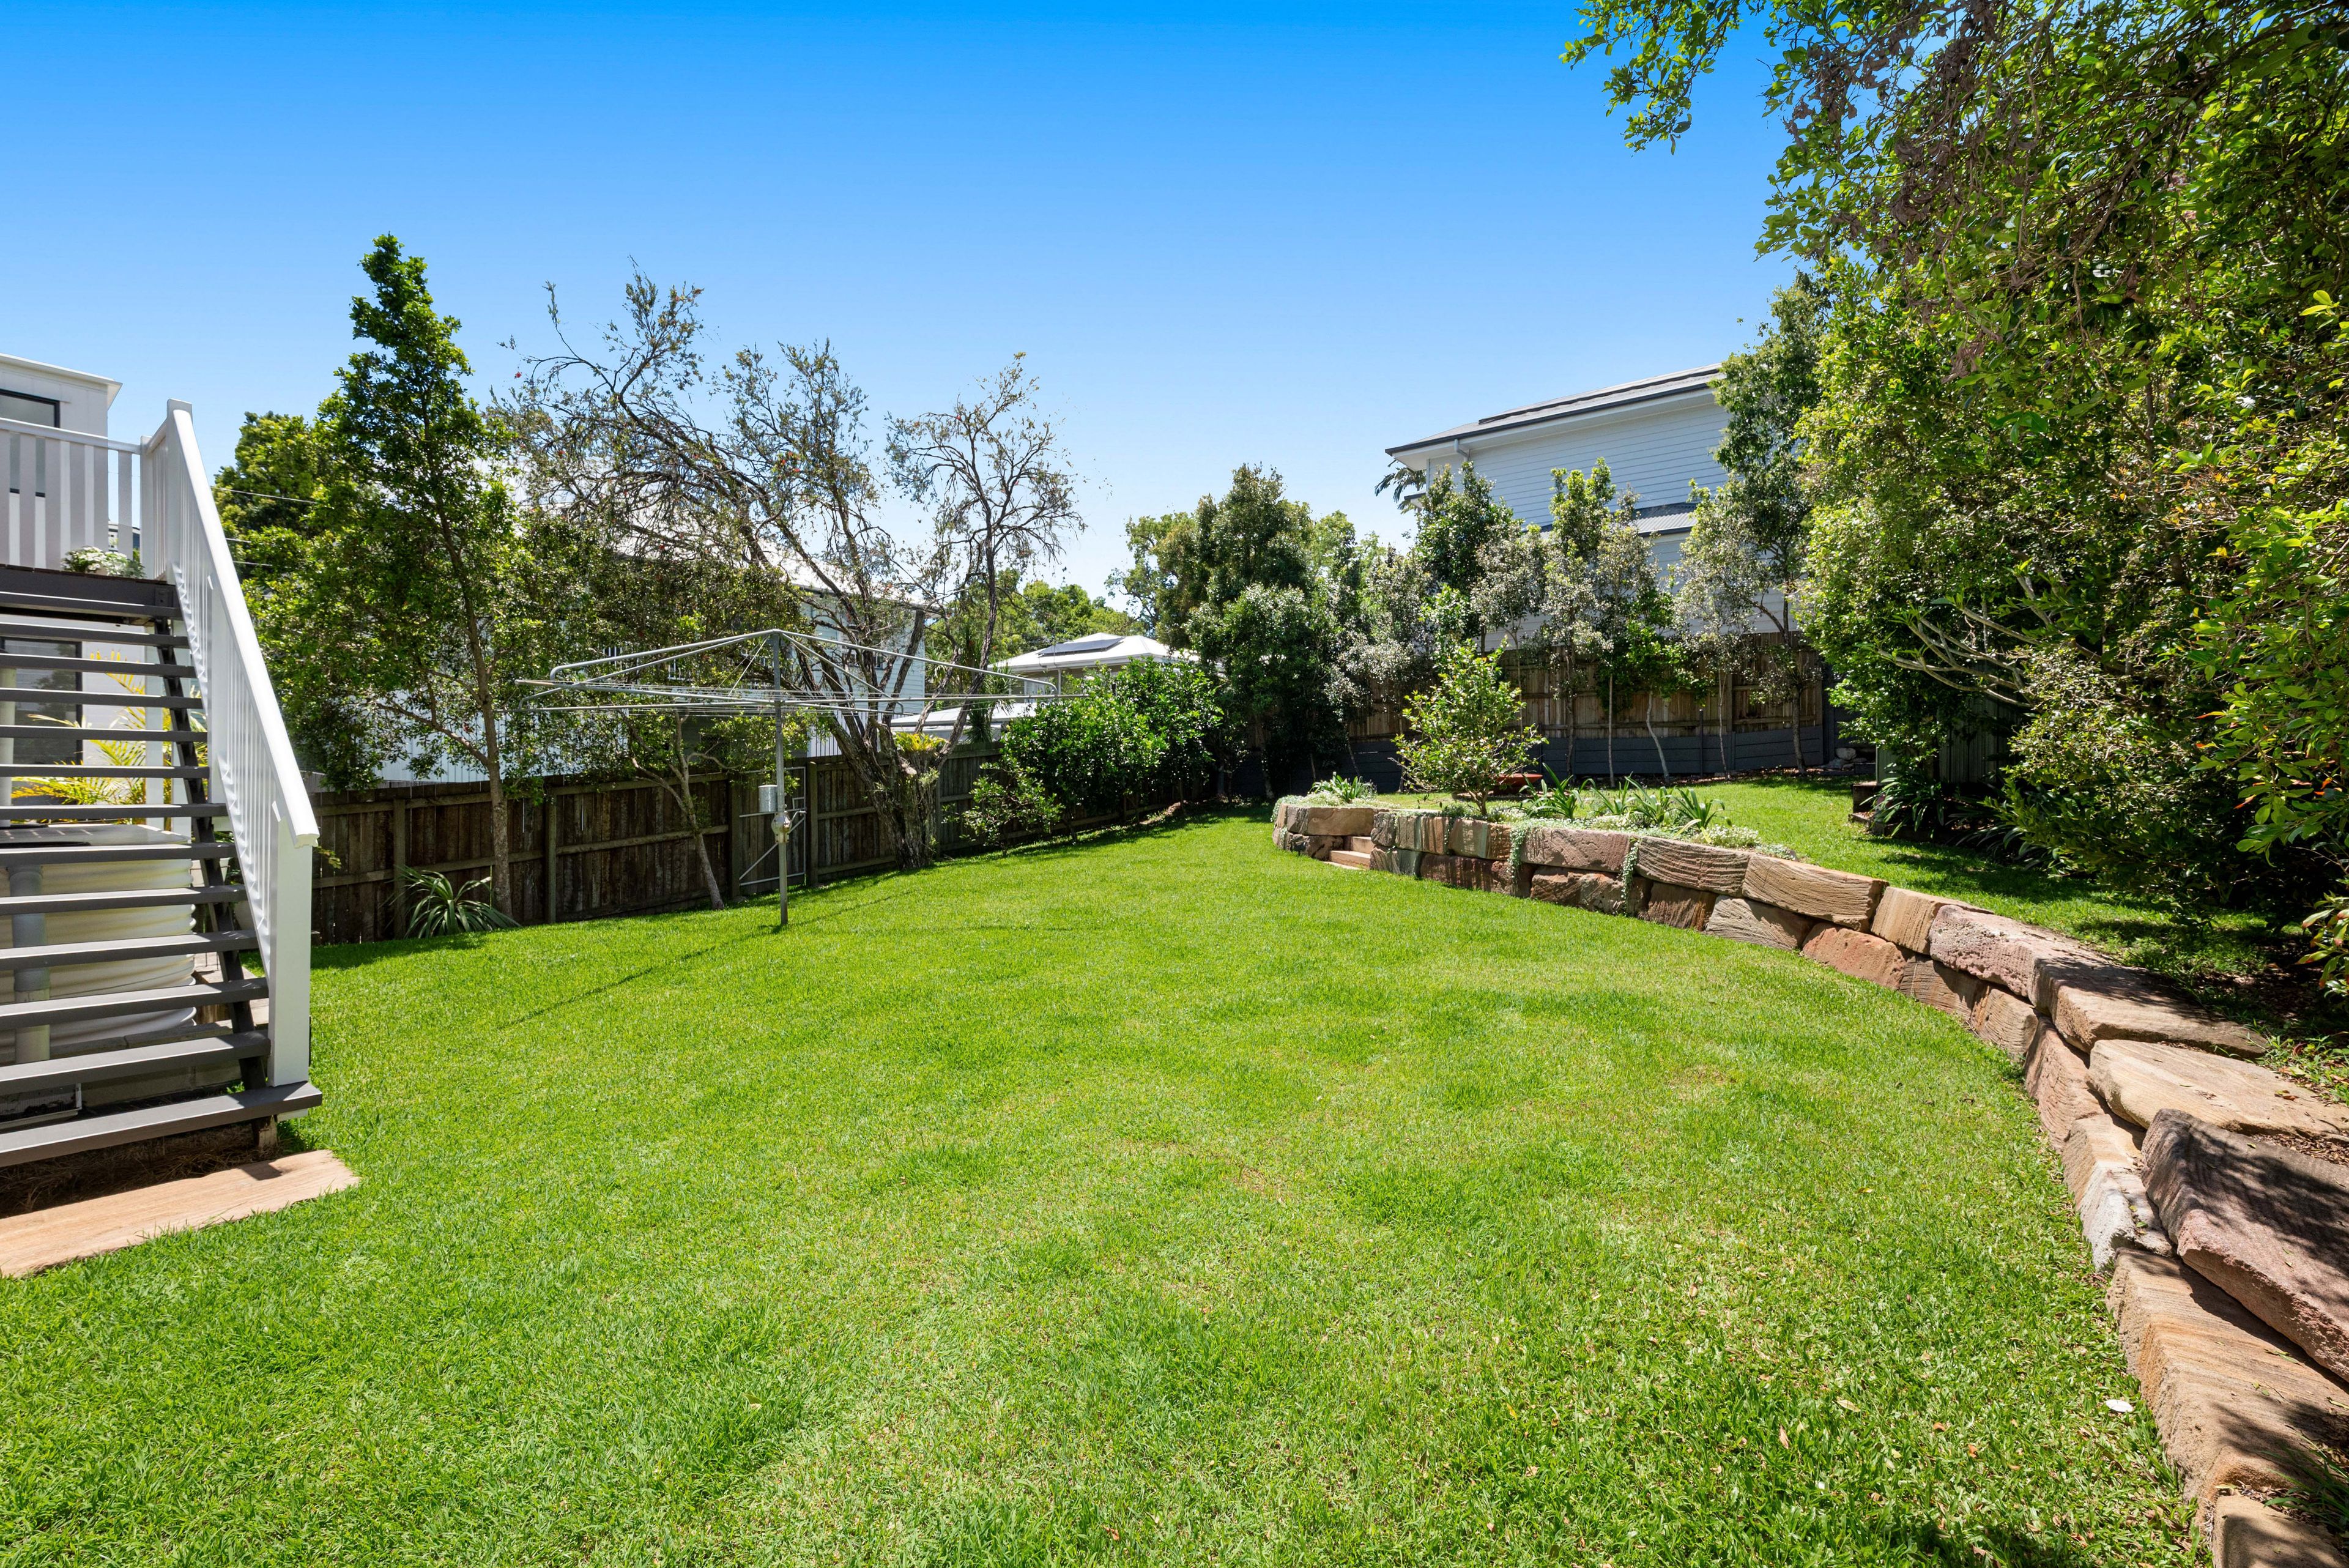
- 574sqm allotment with established gardens and fenced yard
- Four bedrooms, two bathrooms, a powder room and three toilets
- Main bedroom with walk in wardrobe, ensuite and front deck access
- Three lower level bedrooms with large built in wardrobes
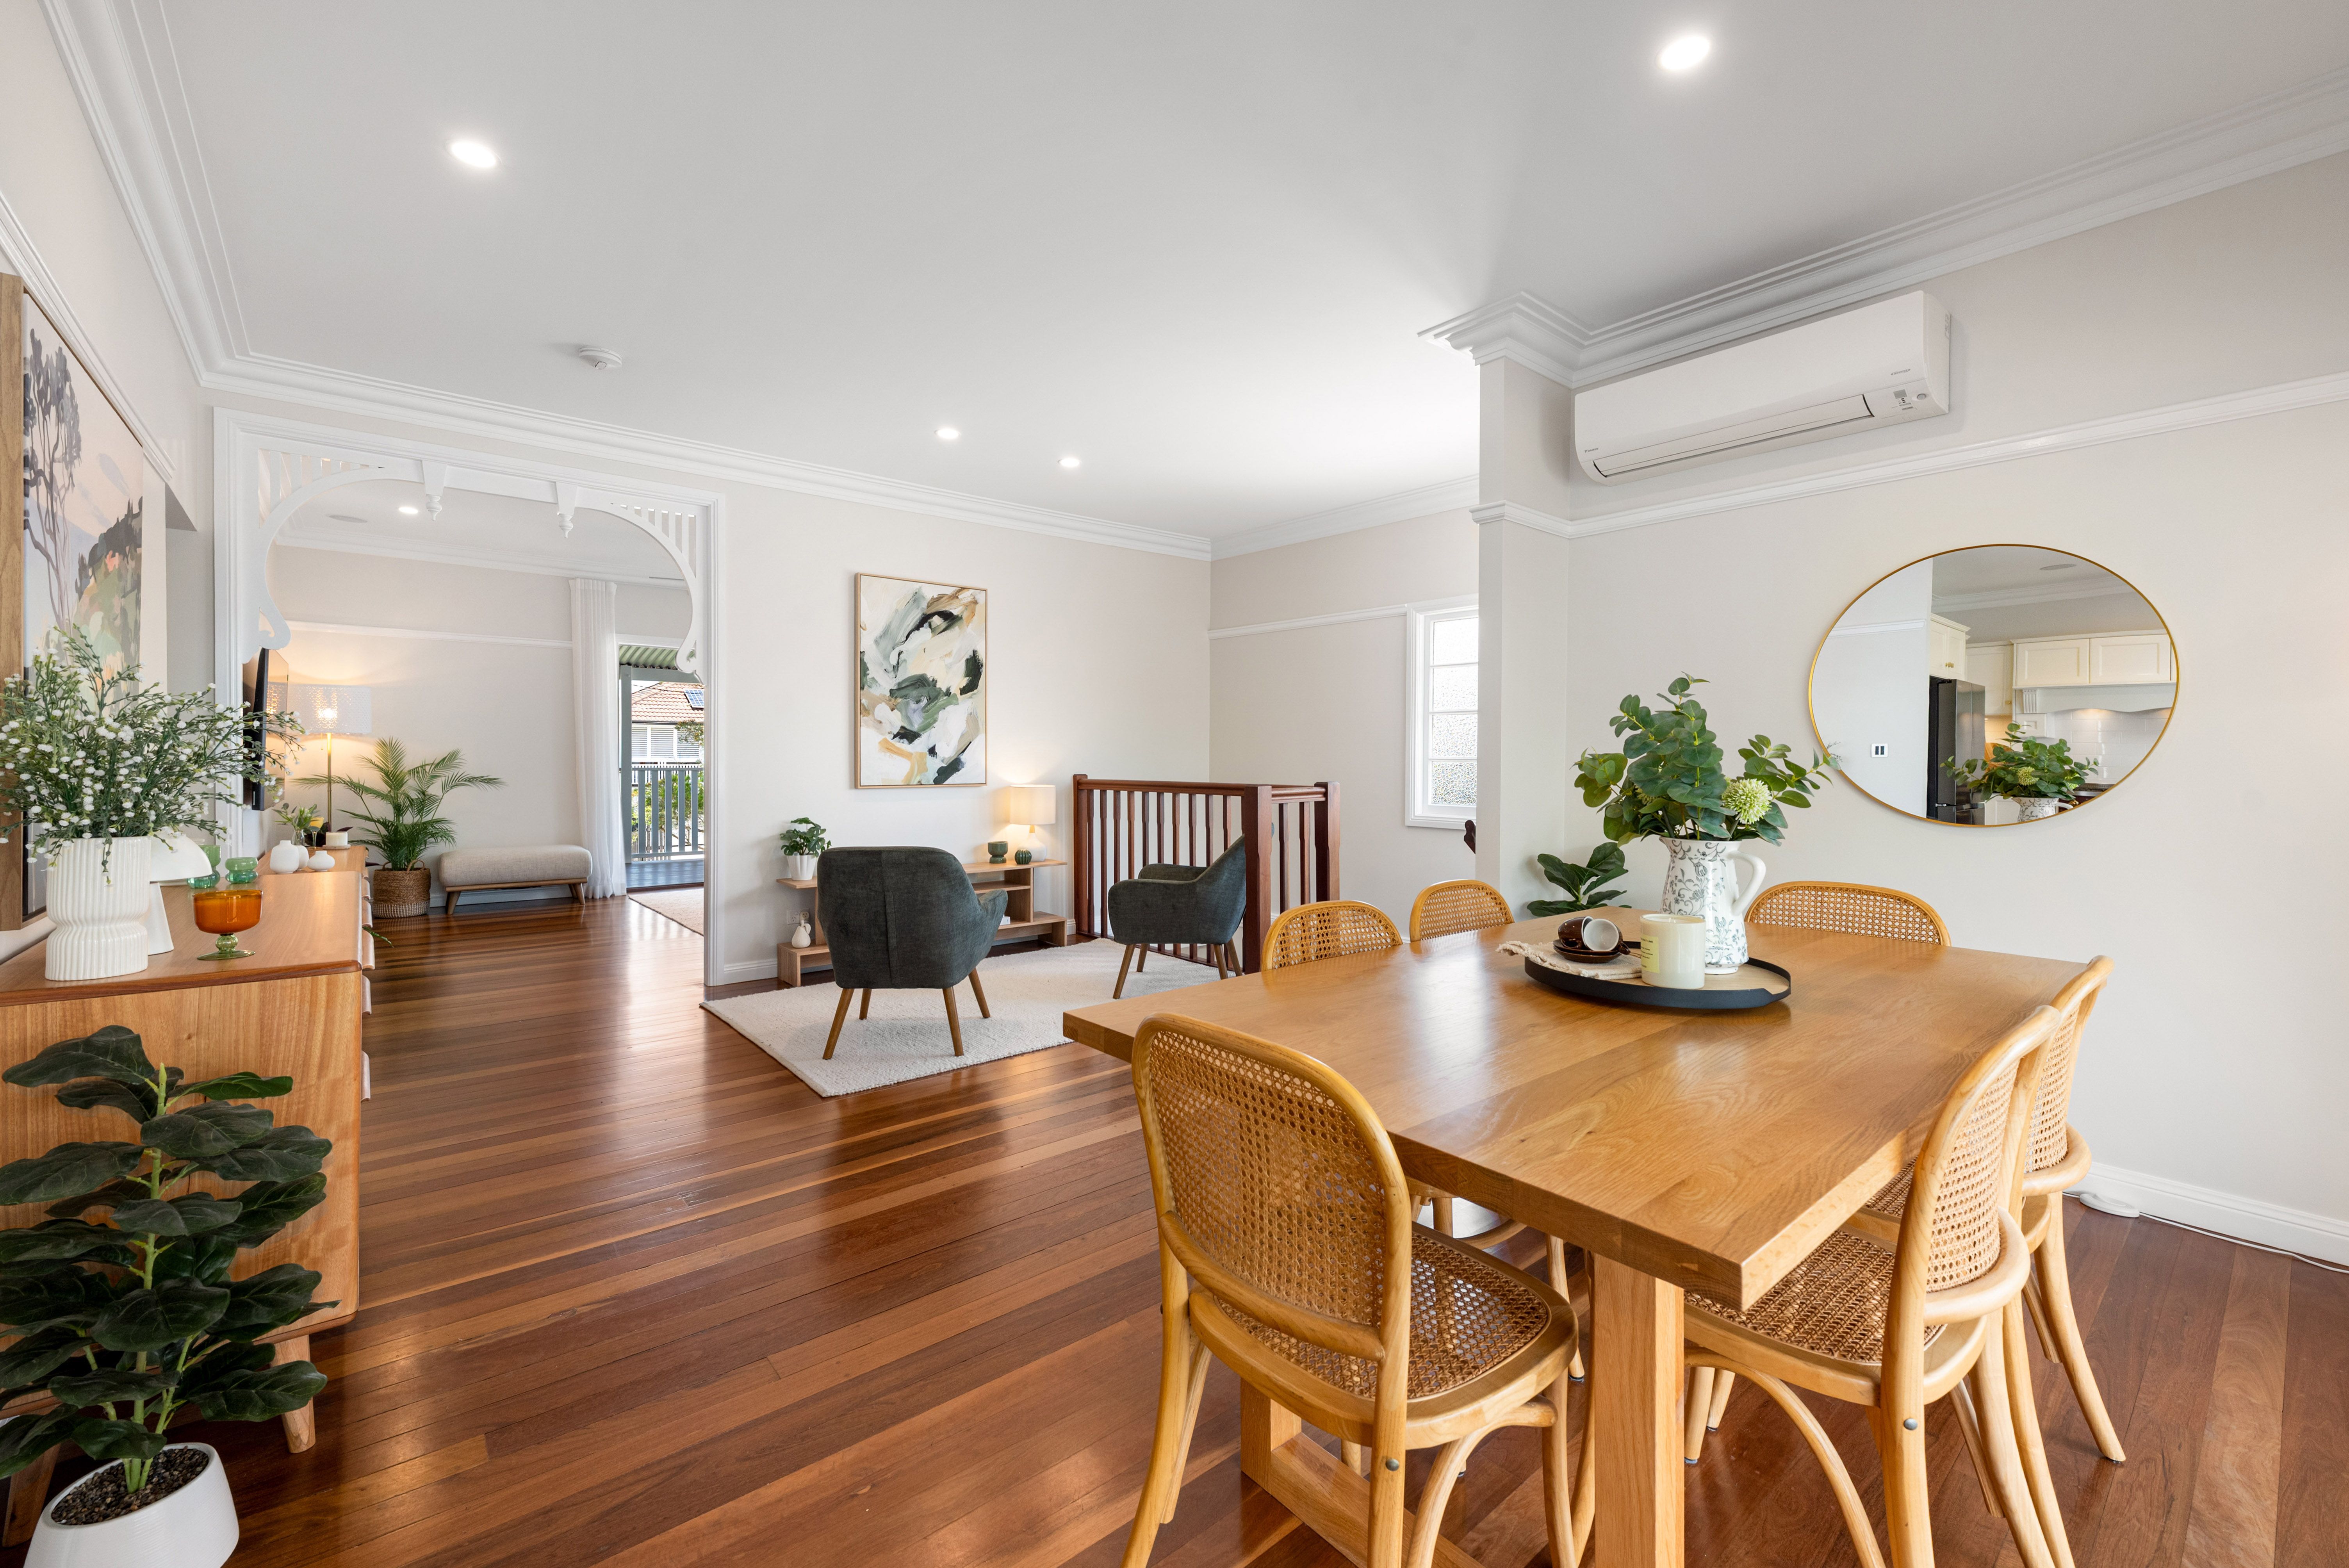
- Upper lounge and dining or family area plus lower living room
- Polished timber floors, decorative fretwork and leadlight detailing
- Kitchen with pantry and bifold servery to the rear deck
- Burgundy Lacanche range cooker with gas hotplates and an electric oven
- Approximately 7.6 x 3.6 metre covered rear entertaining deck
- Three decks including upper and lower front decks
- Secure, lockable wellness retreat or multipurpose space
- Workshop, secure storeroom, garden shed and internal laundry
- Split system air conditioning, ceiling fans and smart lighting
- Secure lock up garage and electric entry gate
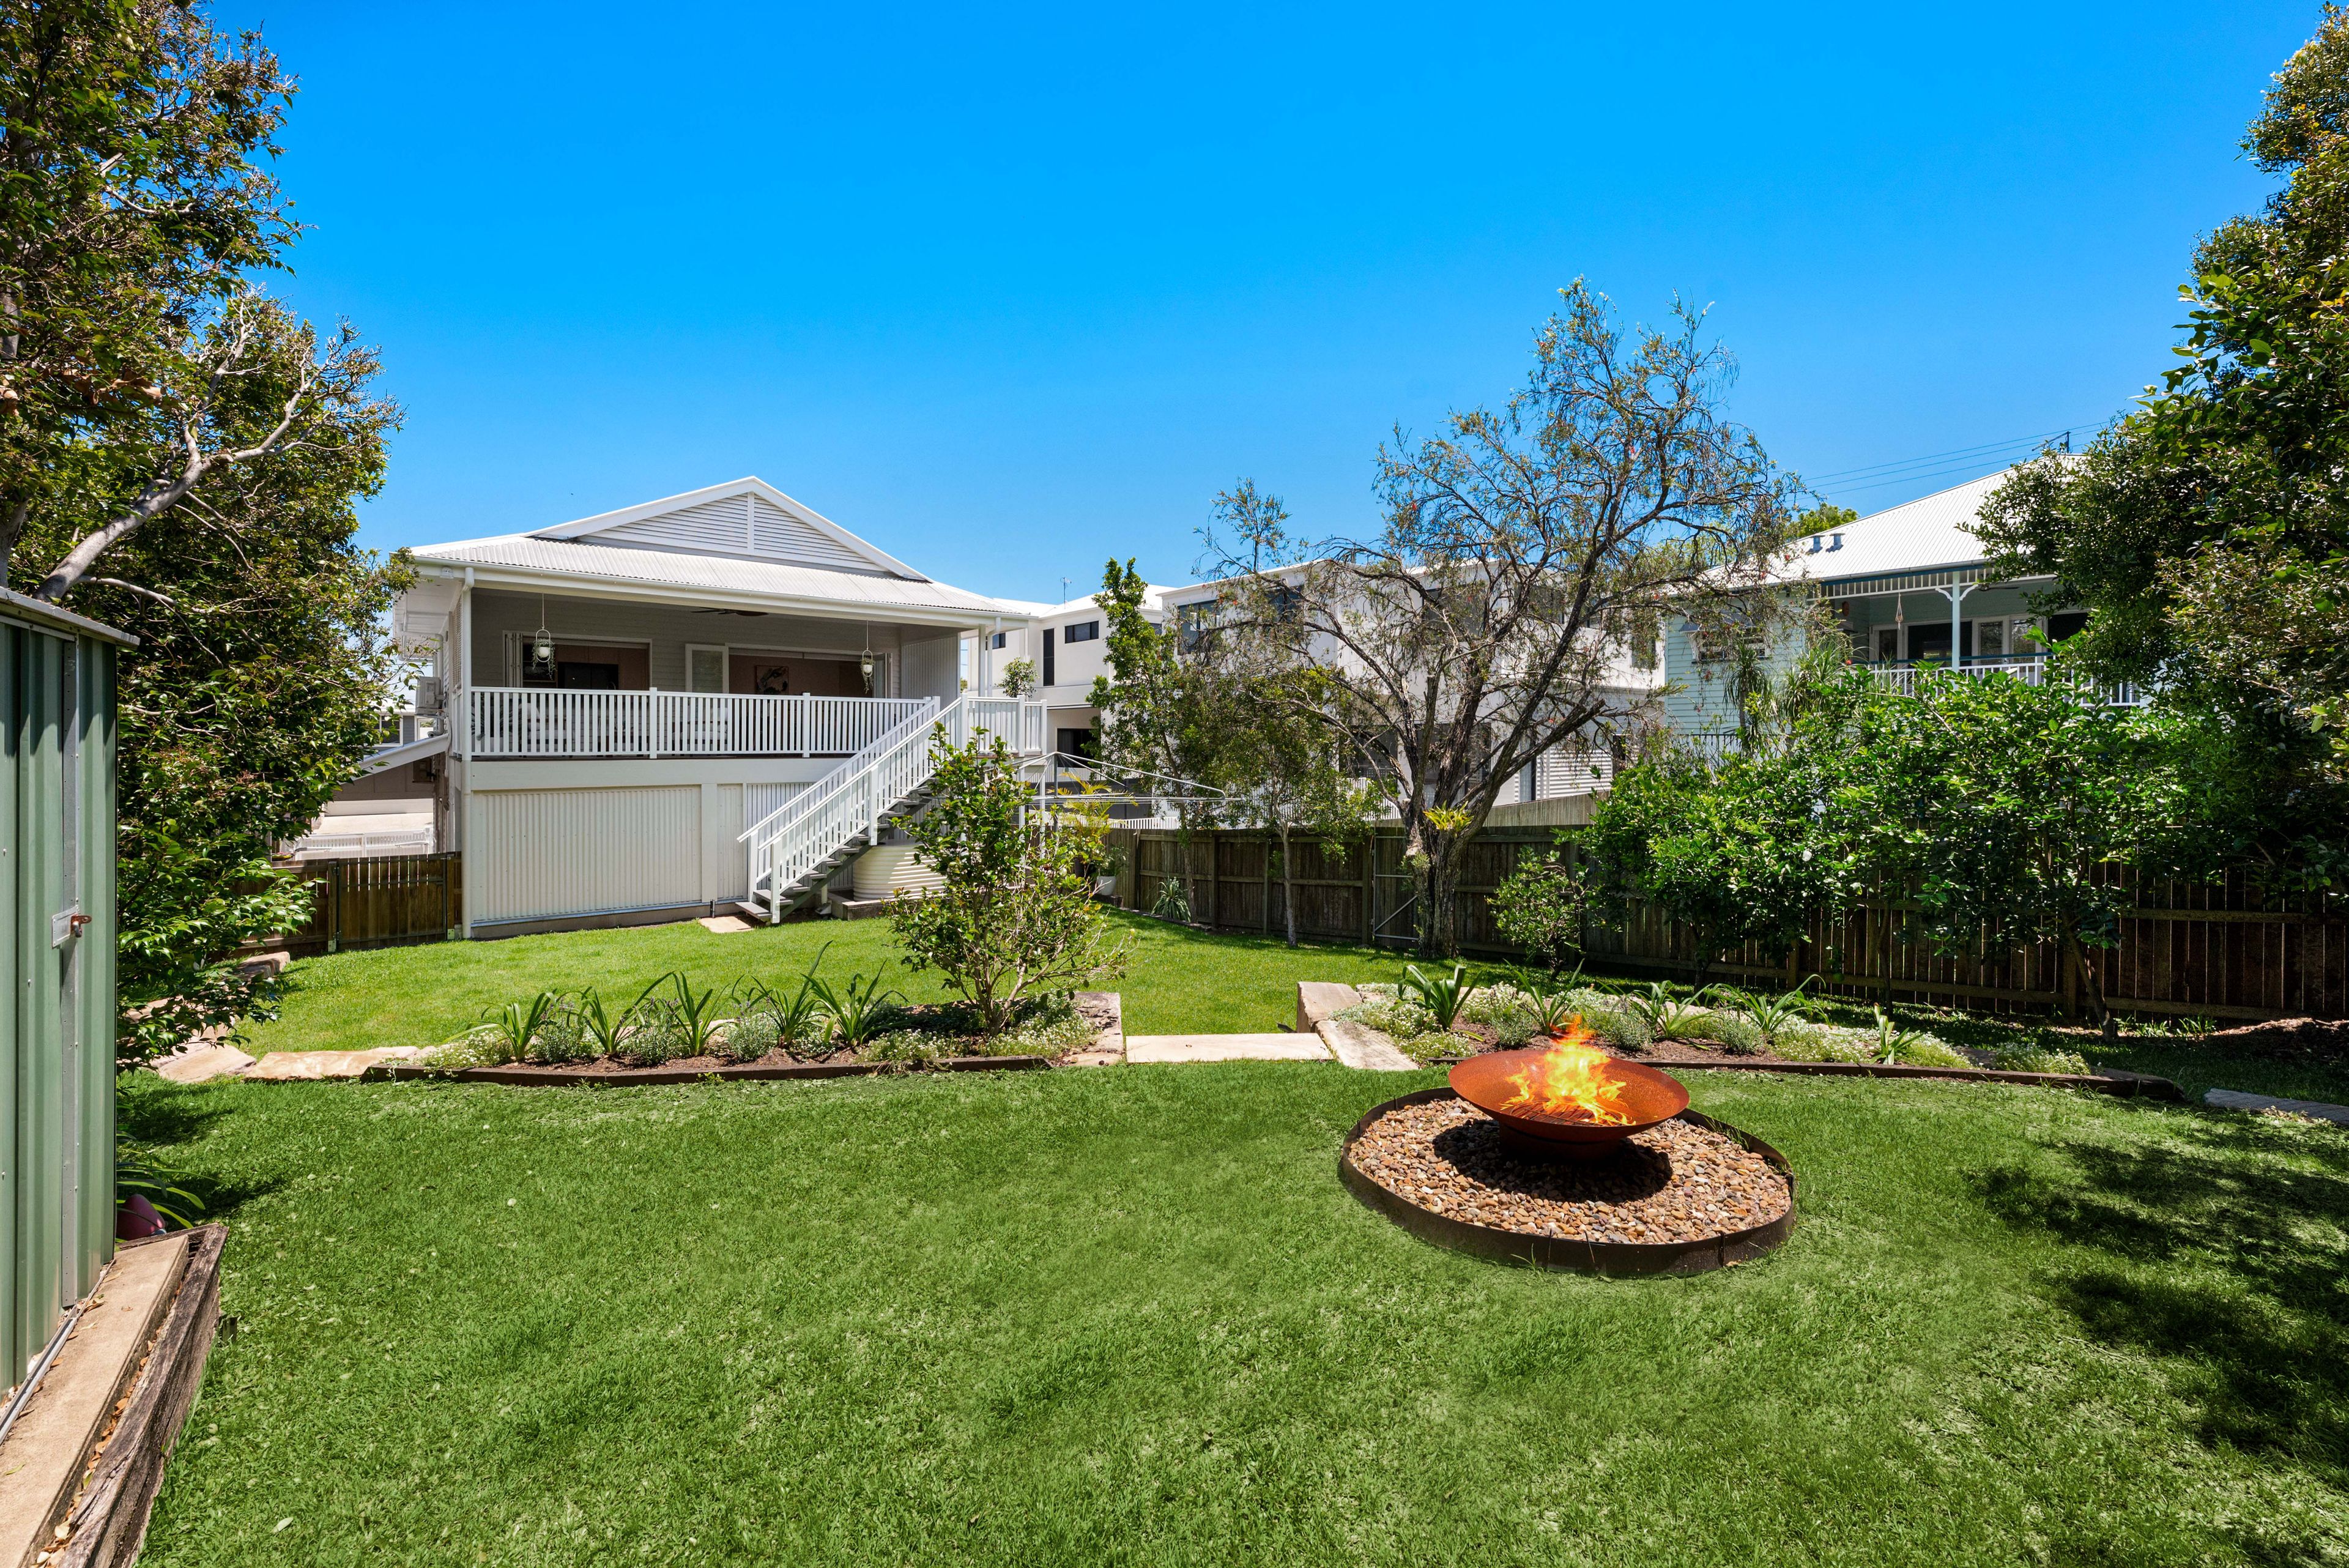
Set on a generous block, the expansive backyard features flat, usable lawns framed by established greenery and an ambient fire-pit gathering zone. With abundant space to design and install an in-ground swimming pool, it represents an outdoor paradise for children and pets alike. A secure, four vehicle accommodation is perfect for cars, boats, camper vans or jet skis with electric entry gate adding convenience for all the family toys.
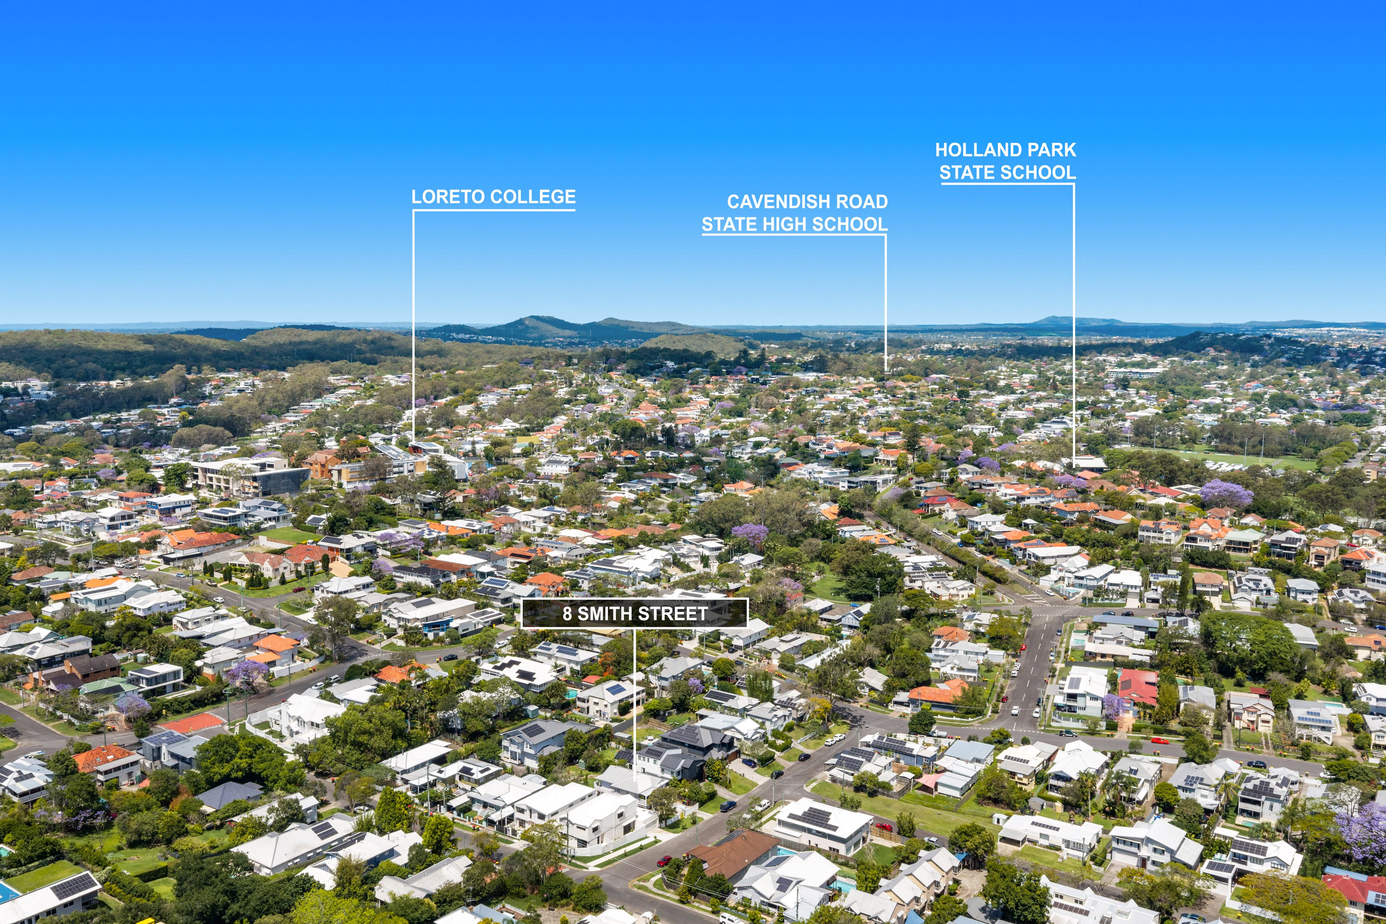
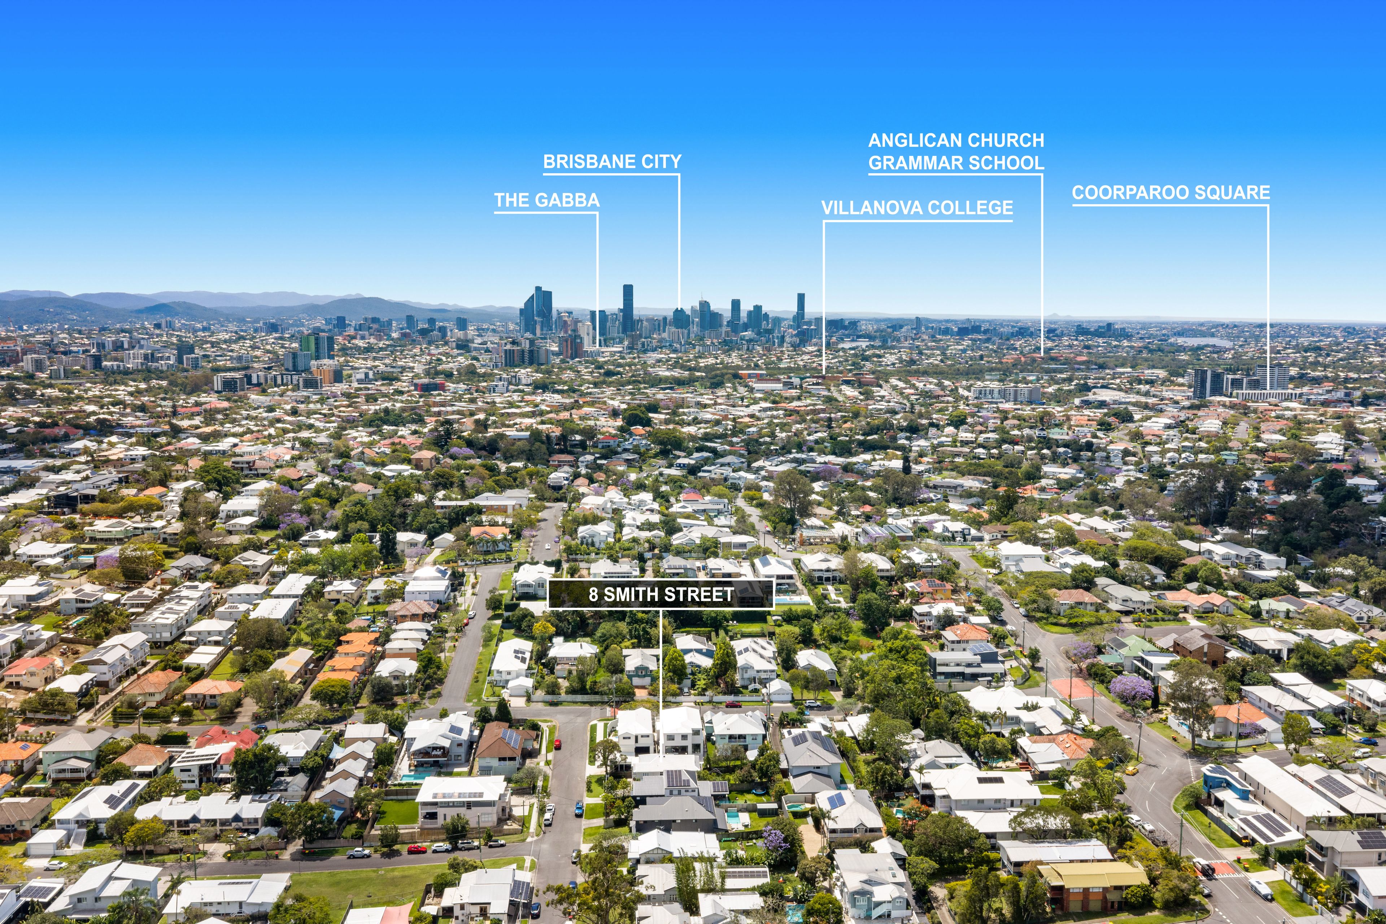
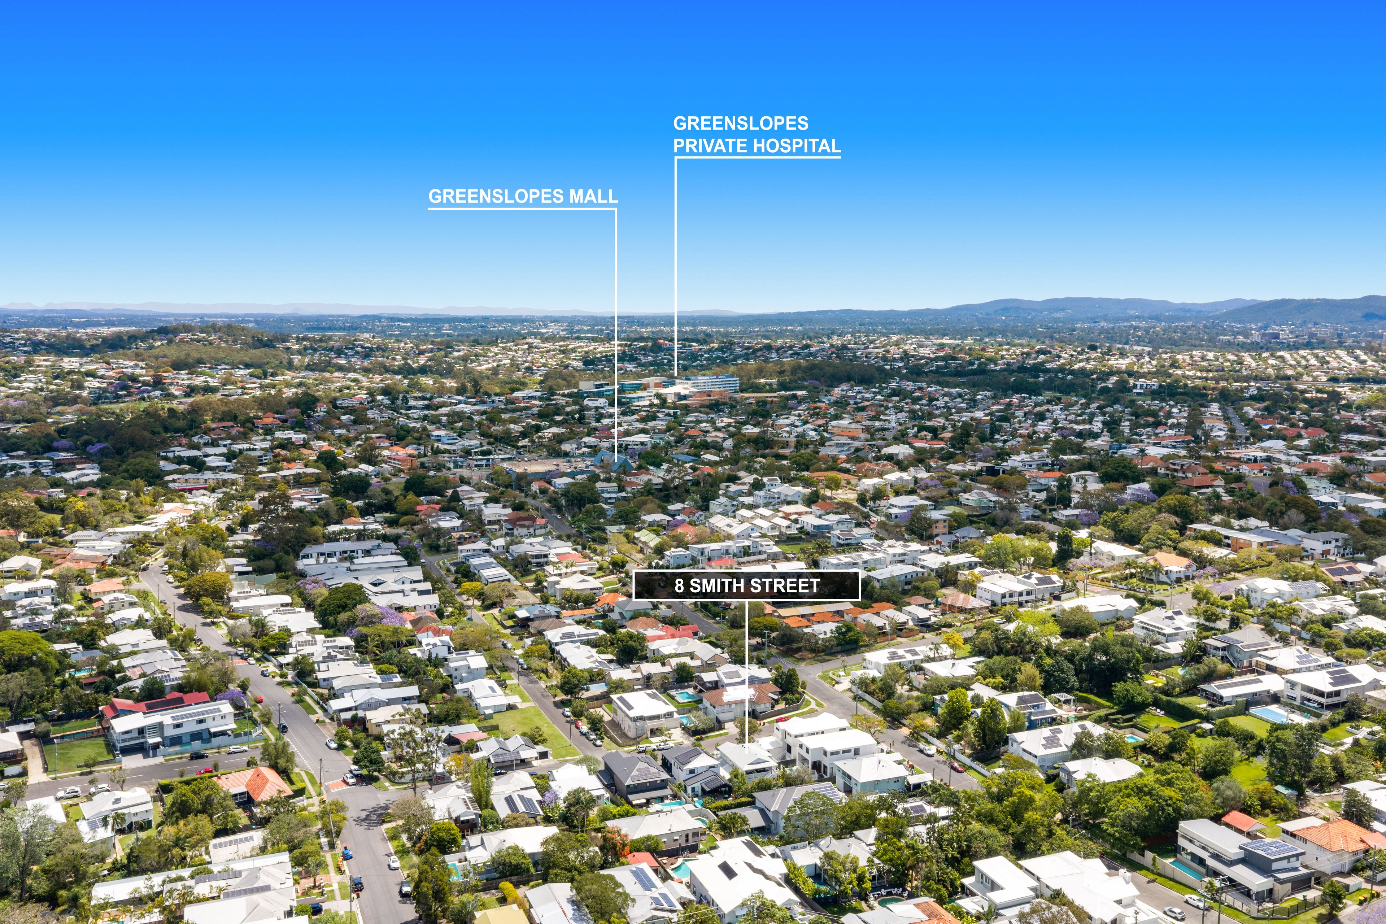
It's not just the beautiful home you'll love but it's a perfect location. Start the weekend with coffee at Rabbit & Co or Cafe Dolce, browse the shops at Greenslopes Mall, or head to Coorparoo Square for dinner and a change of scene. Loreto College is within walking distance, and the home sits within the Holland Park State School and Cavendish Road State High School catchments. Villanova College and Anglican Church Grammar School offer further education choices in the wider area, with Greenslopes Private Hospital and access to the city adding everyday convenience.
Contact Conrad Leisemann or Daniel Gierach to arrange your inspection of 8 Smith Street, Holland Park.
574m² / 0.14 acres
2 garage spaces and 2 carport spaces
4
2
Next Steps:
Talk to a mortgage brokerAdditional Information:
More InfoThis property is being sold by auction or without a price and therefore a price guide can not be provided. The website may have filtered the property into a price bracket for website functionality purposes.
Agents
- Loading...
- Loading...
Loan Market
Loan Market mortgage brokers aren’t owned by a bank, they work for you. With access to over 60 lenders they’ll work with you to find a competitive loan to suit your needs.